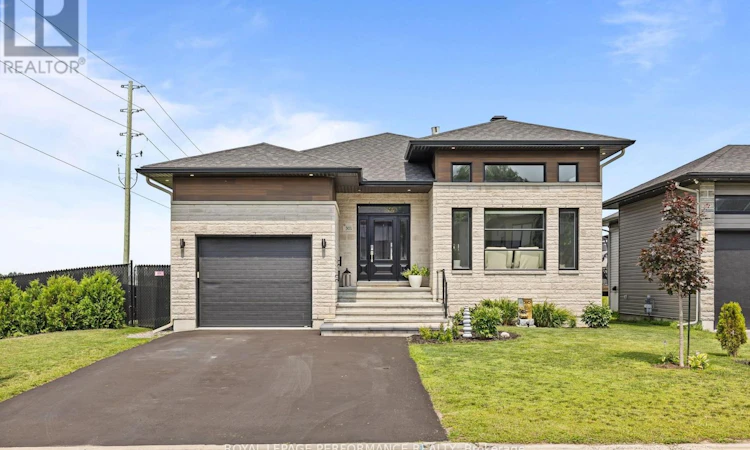
For Sale: 301 Dore Street, Casselman, ON - REW
Boost your listing
Listing featured. Your listing will be featured on REW.
View featured placement
$749,900
3 bd 3 ba 1500 - 1999 sf House

301 Dore StreetCasselman, ON, K0A 1M0

  • 3 Bed
  • 3 Bath
  • 1500 - 1999 Sqft
  • House

About this home

Welcome to 301 Dore, a stunning upgraded bungalow situated on a premium corner lot in one of the area's most desirable neighbourhoods. From the moment you step inside, you'll be impressed by the spacious foyer featuring upgraded ceramic flooring, soaring 9-foot ceilings, and a beautiful two-sided gas fireplace that creates a warm ambiance between the entrance and the adjacent living room. The impressive living room boasts dramatic 14-foot ceilings and an abundance of south-facing windows, filling the space with natural light throughout the day. Designed with both style and functionality in mind, the chef-inspired kitchen offers quartz countertops, ample cabinetry, and a spacious pantry for all your storage needs. The open-concept layout flows seamlessly into the dining area, where patio doors lead to an oversized deck, perfect for summer BBQs and entertaining. The luxurious main bathroom features a soaker tub, ceramic shower, and double vanity. The spacious primary bedroom offers hardwood flooring and a walk-in closet, while a large secondary bedroom and a convenient combined powder room/laundry room complete the main level. The fully finished lower level provides exceptional additional living space with a massive third bedroom featuring an oversized walk-in closet, a beautifully finished bathroom with a ceramic shower, a large family room, and a built-in bar area ideal for entertaining. An additional room currently used for storage could easily be converted into a fourth bedroom, office, or gym. Outside, enjoy your own private retreat with newly installed fencing, an oversized deck, and a relaxing hot tub, the perfect setting for hosting family and friends or unwinding while taking in the spectacular sunsets. Conveniently located just minutes from the town of Casselman, this exceptional property offers the perfect blend of luxury, comfort, and convenience. Don't miss your opportunity to own this one-of-a-kind home. (id:63626)
Listed by: Eric Fournier, Salesperson, ROYAL LEPAGE PERFORMANCE REALTY

Home facts and features

Price details
List Price
Gross Taxes for 2026
$5,187
Home facts
Bedrooms
3
Full Bathrooms
2
Partial Bathrooms
1
Parking Spaces
5
Parking Details
Garage
Property Type
House
Depth
45.3 M
Frontage
13.07 meters
Title
Freehold
Style
Bungalow
Exterior Finish
Vinyl siding, Brick Veneer
Heating Type
Forced air, Natural gas
Cooling
Central air conditioning, Air exchanger, Ventilation system
Basement Details
Partially finished, Full
Features
Carpet Free, Fireplace(s), Smoke Detectors
Appliances
Central Vacuum, Dishwasher, Dryer, Furniture, Hot Tub, Refrigerator, Stove, Washer, Water Heater - Tankless, Water softener
Agent details
Primary Agent
Eric Fournier
Primary Broker
ROYAL LEPAGE PERFORMANCE REALTY
Secondary Agent
Mathieu Fournier
Secondary Broker
ROYAL LEPAGE PERFORMANCE REALTY
Tertiary Agent
Jessica Fournier
Tertiary Broker
ROYAL LEPAGE PERFORMANCE REALTY
Listing details
Days on REW
8 Days
MLS® Number
X13620142
Source
Canadian Real Estate Association
Board
Ottawa Real Estate Board

Is this your listing? Help it to stand out.

Mortgage Calculator

Estimated Payments
Purchase Price
Mortgage Total
Down Payment
Amortization
25 Years
Interest Rate
3.99%

Connect with our mortgage partner

REW Money

REW Money

REW Money

Connect with a mortgage expert

The displayed rates are provided as guidance only, are not guaranteed, or are to be considered an approval of credit. Approval will be based solely on your personal situation. You are encouraged to speak with a Mortgage Professional for the most accurate information and to determine your eligibility.

Property Insights

ÉS C de Casselman
  • Catholic
  • 9 - 12
ÉI catholique - Pavillon Casselman
  • Catholic
  • 7 - 8
Seigneurie School
  • Public
  • JK - 12
School catchments and distances are intended to be used as reference only. To verify enrolment eligibility for a property, contact the school directly.Report Incorrect Info
Listing data is subject to copyright, disclaimer, and additional requirements from the data provider. See our Terms of Use for terms applicable to this listing. Listing data was last updated on 2026-08-07.
We use cookies and other technologies for functionality, security, and to provide you with a personalized experience on our online services. By continuing to use our online services, you agree to our Privacy Policy and Terms of Use. For information on how to adjust your privacy settings, visit our Cookie Policy.
Dismiss

