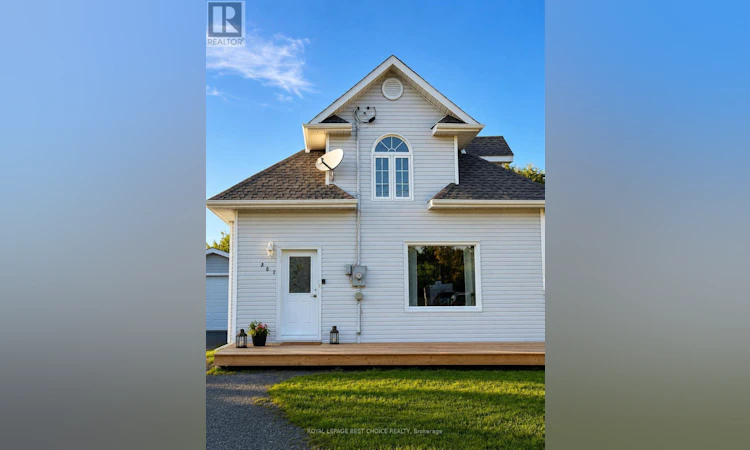
For Sale: 301 Albert Street, Temiskaming Shores, ON - REW
Boost your listing
Listing featured. Your listing will be featured on REW.
View featured placement
$369,900
2 bd 2 ba 700 - 1099 sf House

301 Albert StreetTemiskaming Shores, ON, P0J 1K0

  • 2 Bed
  • 2 Bath
  • 700 - 1099 Sqft
  • House

About this home

Welcome to a beautifully updated 2-bedroom, 1.5-bath home blending modern comfort with Scandinavian-inspired rustic farmhouse charm. Thoughtfully transformed with a cohesive, minimalist design, the home features brand-new flooring, fresh finishes, natural wood tones, clean lines and custom details created specifically for the space. A standout feature is the original approximately 80-year-old wood ceiling, preserved to showcase the home's character while complementing its contemporary finishes. The bright main living area offers large windows, abundant natural light and a custom wood-slat feature wall with TV and fireplace, creating a warm and inviting focal point. The kitchen provides generous cabinetry and counter space, with appliances included, and connects naturally to the living areas. The efficient layout makes excellent use of every room without wasted space. Offered turnkey, the sale includes the custom furniture and appliances shown. Much of the furniture and décor was selected or designed specifically for the home, making it easy for the next owner to move in and enjoy. Outside, enjoy a spacious yard, garage and storage shed. The property is approximately a 5-minute walk to Lake Temiskaming and Haileybury Harbour, with easy access to the waterfront, marina, walking areas and beautiful lake views. The basement, with approximately 5.5-ft ceilings, provides clean, refreshed space for laundry, storage and utilities. A truly distinctive home where original character meets clean Scandinavian-inspired design-move-in ready and unlike a typical renovation. (id:63626)
Listed by: Myra Elizabeth Gauvreau, Salesperson, ROYAL LEPAGE BEST CHOICE REALTY

Home facts and features

Price details
List Price
Gross Taxes for 2026
$2,836
Home facts
Bedrooms
2
Full Bathrooms
1
Partial Bathrooms
1
Parking Spaces
4
Parking Details
Garage, Detached Garage
Property Type
House
Depth
124.6 feet
Frontage
49.9 feet
Title
Freehold
Exterior Finish
Vinyl siding
Heating Type
Forced air, Natural gas
Cooling
Window air conditioner
Basement Details
Unfinished,
Features
Carpet Free, Fireplace(s)
Appliances
Dryer, Garage door opener remote(s), Refrigerator, Stove, Washer, Water Heater
Agent details
Primary Agent
Primary Broker
ROYAL LEPAGE BEST CHOICE REALTY
Listing details
Days on REW
4 Days
MLS® Number
T13729704
Source
Canadian Real Estate Association
Board
Timmins, Cochrane & Timiskaming District Association of REALTORS®

Is this your listing? Help it to stand out.

Mortgage Calculator

Estimated Payments
Purchase Price
Mortgage Total
Down Payment
Amortization
25 Years
Interest Rate
3.99%

Connect with our mortgage partner

REW Money

REW Money

REW Money

Connect with a mortgage expert

The displayed rates are provided as guidance only, are not guaranteed, or are to be considered an approval of credit. Approval will be based solely on your personal situation. You are encouraged to speak with a Mortgage Professional for the most accurate information and to determine your eligibility.

Property Insights

É C Sainte-Croix
  • Catholic
  • JK - 8
School catchments and distances are intended to be used as reference only. To verify enrolment eligibility for a property, contact the school directly.Report Incorrect Info
Listing data is subject to copyright, disclaimer, and additional requirements from the data provider. See our Terms of Use for terms applicable to this listing. Listing data was last updated on 2026-09-04.
We use cookies and other technologies for functionality, security, and to provide you with a personalized experience on our online services. By continuing to use our online services, you agree to our Privacy Policy and Terms of Use. For information on how to adjust your privacy settings, visit our Cookie Policy.
Dismiss

