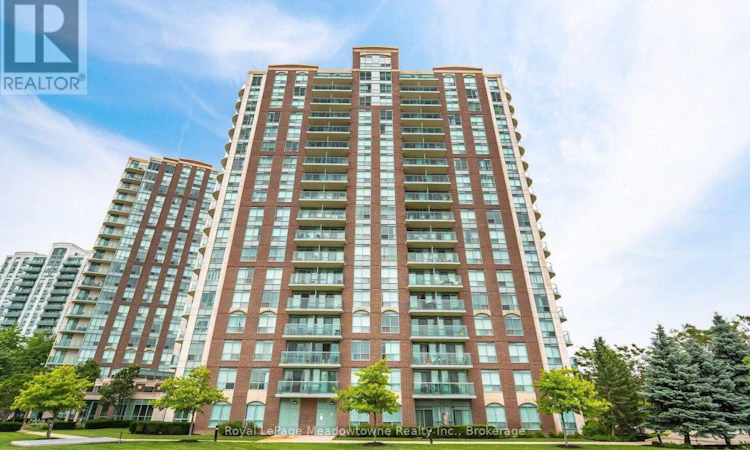
For Sale: 301-4879 Kimbermount Avenue, Mississauga, ON - REW
Boost your listing
Listing featured. Your listing will be featured on REW.
View featured placement
$390,000
1 bd 1 ba 600 - 698 sf Apt/Condo

301 - 4879 Kimbermount AvenueMississauga, ON, L5M 7R8

Central Erin Mills
  • 1 Bed
  • 1 Bath
  • 600 - 698 Sqft
  • Apt/Condo

About this home

Bright, Beautiful & Move-In Ready in the Heart of Erin Mills Welcome to #301 at 4879 Kimbermount Avenue - a bright, beautifully updated condo offering comfortable, low-maintenance living in the heart of Central Erin Mills. Located on the third floor, this quiet unit features abundant natural light, a spacious balcony, and beautiful views, creating a warm and inviting place to call home. The condo has been freshly updated throughout, including new flooring, fresh paint throughout, and refreshed kitchen cabinetry. The kitchen has been thoughtfully upgraded with a new microwave, new dishwasher, new sink, updated plumbing, new countertop, and new backsplash, making it both stylish and functional. The open-concept living and dining area provides plenty of space to relax and entertain, with large windows bringing in an abundance of natural light. Step outside onto the balcony and enjoy the peaceful surroundings and lovely views. The comfortable primary bedroom offers a relaxing retreat, while the overall layout provides practical and versatile living space. In-suite laundry, private parking, and a storage locker add everyday convenience, while utilities are included for worry-free living. Residents enjoy an excellent selection of building amenities, including a 24-hour front desk/concierge, indoor pool, hot tub, sauna, fitness room, games/party rooms, EV charging, and rooftop BBQ terrace. The building is well maintained and notably quiet, making it an ideal choice for those looking for a peaceful and convenient lifestyle. Everything you need is close by and easily accessible. Enjoy walking distance to Erin Mills Town Centre, Walmart, Loblaws, Oceans Fresh Food Market, RONA, Chapters, restaurants, banks, movie theatres, pharmacies, medical offices, dentists, hearing clinics, and numerous other shops and services. Move-in ready and truly turnkey - just unpack and enjoy! (id:63626)
Listed by: THOMAS HANNAH, Salesperson, Royal LePage Meadowtowne Realty

Home facts and features

Price details
List Price
Gross Taxes for 2026
$2,578
Strata Maintenance Fees
$651 Monthly
Home facts
Bedrooms
1
Full Bathrooms
1
Parking Spaces
1
Parking Details
Garage, Underground
Property Type
Apt/Condo
Title
Condo/Strata
Exterior Finish
Concrete
Heating Type
Forced air, Natural gas
Cooling
Central air conditioning
Pool
Indoor Pool
Features
Alarm system, Balcony, Carpet Free, Controlled entry, Flat site, In suite Laundry, Irregular lot size, Monitored Alarm, Security/Concierge, Separate Heating Controls, Smoke Detectors, Storage - Locker
Amenities
Exercise Centre, Recreation Centre
Appliances
All, Hot Tub, Intercom, Window Coverings
Community
Agent details
Primary Agent
THOMAS HANNAH
Primary Broker
Royal LePage Meadowtowne Realty
Listing details
Days on REW
1 Day
MLS® Number
W13780864
Source
Canadian Real Estate Association

Is this your listing? Help it to stand out.

Mortgage Calculator

Estimated Payments
Purchase Price
Mortgage Total
Down Payment
Amortization
25 Years
Interest Rate
3.99%

Connect with our mortgage partner

REW Money

REW Money

REW Money

Connect with a mortgage expert

The displayed rates are provided as guidance only, are not guaranteed, or are to be considered an approval of credit. Approval will be based solely on your personal situation. You are encouraged to speak with a Mortgage Professional for the most accurate information and to determine your eligibility.

Property Insights

St Aloysius Gonzaga Secondary School
  • Catholic
  • 9 - 12
Credit Valley Public School
  • Public
  • JK - 6
John Fraser Secondary School
  • Public
  • 9 - 12
Artesian Drive Public School
  • Public
  • JK - 6
Baig Academy
  • Private
  • 12
Erin Centre Middle School
  • Public
  • 6 - 8
Divine Mercy School
  • Catholic
  • JK - 8
Oscar Peterson Public School
  • Public
  • JK - 6
St Sebastian Catholic Elementary School
  • Catholic
  • JK - 8
St Clare School
  • Catholic
  • JK - 8
School catchments and distances are intended to be used as reference only. To verify enrolment eligibility for a property, contact the school directly.Report Incorrect Info
Listing data is subject to copyright, disclaimer, and additional requirements from the data provider. See our Terms of Use for terms applicable to this listing. Listing data was last updated on 2026-09-14.
We use cookies and other technologies for functionality, security, and to provide you with a personalized experience on our online services. By continuing to use our online services, you agree to our Privacy Policy and Terms of Use. For information on how to adjust your privacy settings, visit our Cookie Policy.
Dismiss

