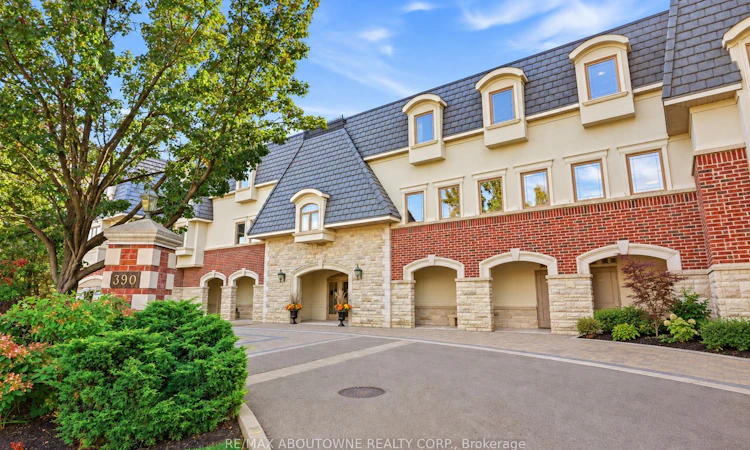
For Sale: 301-390 Upper Middle Road, Oakville, ON - REW
Boost your listing
Listing featured. Your listing will be featured on REW.
View featured placement
$1,349,000
3 bd • 2 ba • 1800 - 1999 sf • Apt/Condo

301 - 390 Upper Middle RoadOakville, ON, L6H 0A5

College Park
  • 3 Bed
  • 2 Bath
  • 1800 - 1999 Sqft
  • Apt/Condo

About this home

Welcome to 390 Upper Middle Road East - where downsizing doesn't mean compromising. Tucked away against a peaceful wooded setting with walking trails, this exclusive boutique residence offers the privacy, space and effortless lifestyle discerning buyers are looking for. This bright and spacious corner penthouse in a prestigious three-storey low-rise building is surrounded by windows, filling the home with natural light and bringing the beauty of the surrounding trees and green space into virtually every room. The views are wonderfully private and tranquil - a rare feeling in condominium living. Lovingly maintained by the original owner, this exceptional Hudson model by Victoria Don offers just under 2,000 sq. ft. of beautifully proportioned living space. The open-concept design provides the room you want to bring your favourite furniture, entertain family and friends, and enjoy the freedom of a more carefree lifestyle - without feeling as though you've sacrificed space. The generous dining room is ideal for hosting holiday dinners and special occasions, while the spacious principal rooms provide plenty of room to settle in and make this home your own. And for those looking for the ultimate lock-and-leave lifestyle, this is a rare find. With three parking spaces, there's even room for the summer car, guest parking or simply the extra flexibility that comes with having more space. Quiet, private and surrounded by nature, yet conveniently located in Oakville close to all amenities, this is condominium living at its finest - designed for those ready to enjoy more of life and less of the work that comes with maintaining a home. A rare opportunity to downsize beautifully, without giving up the space, privacy or lifestyle you've worked hard to enjoy.
Listed by: Stacy Peereboom, Salesperson, RE/MAX Aboutowne Realty Corp., Brokerage

Home facts and features

Price details
List Price
Gross Taxes for 2026
$6,361
Strata Maintenance Fees
$1,495
Home facts
Bedrooms
3
Full Bathrooms
2
Parking Spaces
3
Property Type
Apt/Condo
Year Built
16 - 30 yrs old
Exterior Finish
Stone, Stucco (Plaster)
Heating Type
Forced Air, Gas
Cooling
Central Air
Features
Backs On Green Belt, Ensuite, Greenbelt/Conservation, Monitored, Year Round Living
Amenities
Building Insurance Included, Elevator, Recreation Room
Community
Agent details
Primary Agent
Stacy Peereboom
Primary Broker
RE/MAX Aboutowne Realty Corp., Brokerage
Secondary Agent
Isla Kuronen
Secondary Broker
RE/MAX Aboutowne Realty Corp.
Listing details
Days on REW
1 Day
MLS® Number
W13838648
Source
Toronto Real Estate Board
Is this your listing? Help it to stand out.

Mortgage Calculator

Estimated Payments
Purchase Price
Mortgage Total
Down Payment
Amortization
25 Years
Interest Rate
3.99%

Connect with our mortgage partner

Frank Mortgage

Frank Mortgage

Canada's No Fee Mortgage Marketplace

Online mortgage broker offering quick and simple access to Canada's top lenders – compare rates and complete your mortgage in a secure online environment

Connect with a mortgage expert

The displayed rates are provided as guidance only, are not guaranteed, or are to be considered an approval of credit. Approval will be based solely on your personal situation. You are encouraged to speak with a Mortgage Professional for the most accurate information and to determine your eligibility.

Property Insights

Sheridan Public School
  • Public
  • JK - 5
Post's Corners Public School
  • Public
  • JK - 8
Holy Family School
  • Catholic
  • JK - 8
Iroquois Ridge High School
  • Public
  • 9 - 12
Falgarwood Public School
  • Public
  • JK - 8
White Oaks School
  • Public
  • 9 - 12
Munn's Public School
  • Public
  • 1 - 8
Montclair Public School
  • Public
  • JK - 8
Trafalgar Ridge Montessori School
  • Private
  • PS - 3
St Andrew Catholic School
  • Catholic
  • JK - 8
School catchments and distances are intended to be used as reference only. To verify enrolment eligibility for a property, contact the school directly.Report Incorrect Info
Listing data is subject to copyright, disclaimer, and additional requirements from the data provider. See our Terms of Use for terms applicable to this listing. Listing data was last updated on 2026-09-29.
We use cookies and other technologies for functionality, security, and to provide you with a personalized experience on our online services. By continuing to use our online services, you agree to our Privacy Policy and Terms of Use. For information on how to adjust your privacy settings, visit our Cookie Policy.
Dismiss

