For Sale: 30035 Hale School Road, Chatham-Kent, ON - REW
Boost your listing
Listing featured. Your listing will be featured on REW.
View featured placement
$454,900
3 bd 2 ba 1500 - 1999 sf House
30035 Hale School Road
Street ViewDirections

30035 Hale School RoadChatham-Kent, ON, N0P 1K0

  • 3 Bed
  • 2 Bath
  • 1500 - 1999 Sqft
  • House

About this home

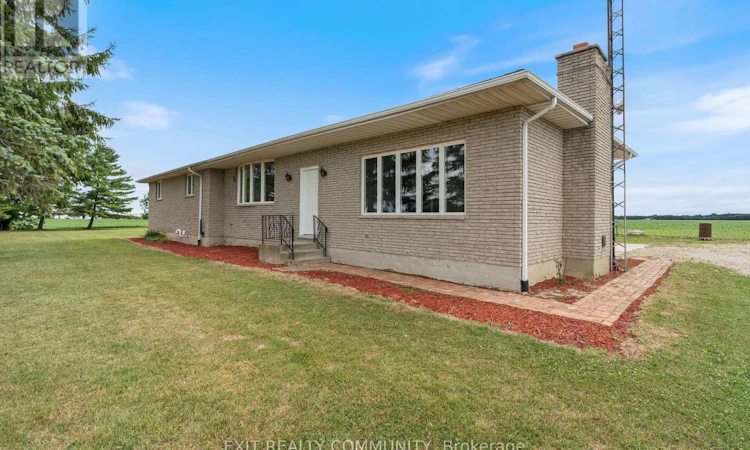
Tucked away on a quiet country road with hardly a neighbour in sight, this peaceful 1-acre property offers the privacy and lifestyle so many people dream about. Surrounded by nature and mature trees, it's the perfect place to slow down, unwind, and enjoy the beauty of country living. This solid brick bungalow features 3 bedrooms, 2 full bathrooms, convenient main floor laundry, and an oversized double attached garage with high ceilings, offering plenty of space for vehicles, hobbies, or extra storage. While the interior is ready for your personal touch, the expensive updates have already been completed, making this an incredible opportunity to build equity while creating a home that reflects your own style. Recent improvements include updated plumbing, electrical, well, septic system, a new oil furnace with 9 years warranty remaining, and spray foam insulation in the basement for added energy efficiency and comfort. Outside, the possibilities are endless. Whether you envision summer bonfires, a large vegetable garden, space for the kids to explore, or simply relaxing with your morning coffee while listening to the birds, this property offers the room and privacy to make it happen. If you've been searching for a country property with great bones, major mechanical updates already taken care of, and the chance to make it your own, this is one you won't want to miss. The location is something you simply can't renovate, and opportunities like this are becoming harder and harder to find. (id:63626)
Listed by: BAILEY SPENCE, Salesperson, EXIT REALTY COMMUNITY

Home facts and features

Price details
List Price
Home facts
Bedrooms
3
Full Bathrooms
2
Parking Spaces
12
Parking Details
Garage, Attached Garage
Property Type
House
Depth
43.9 M
Frontage
89.88 meters
Title
Freehold
Style
Bungalow
Exterior Finish
Brick
Heating Type
Forced air, Oil, Wood
Cooling
Central air conditioning
Basement Details
Unfinished,
Appliances
Water softener
Agent details
Primary Agent
BAILEY SPENCE
Primary Broker
EXIT REALTY COMMUNITY
Listing details
Days on REW
47 Days
Property Views
17
MLS® Number
X13609974
Source
Canadian Real Estate Association
Board
London and St. Thomas Association of REALTORS®

Is this your listing? Help it to stand out.

Mortgage Calculator

Estimated Payments
Purchase Price
Mortgage Total
Down Payment
Amortization
25 Years
Interest Rate
3.99%

Connect with our mortgage partner

REW Money

REW Money

REW Money

Connect with a mortgage expert

The displayed rates are provided as guidance only, are not guaranteed, or are to be considered an approval of credit. Approval will be based solely on your personal situation. You are encouraged to speak with a Mortgage Professional for the most accurate information and to determine your eligibility.

Property Insights

École Primaire Onslow (Onslow)
  • n/a
  • -
  • In Catchment
École De La Vallée-Des-Voyageurs (Sainte-Marie)
  • n/a
  • -
  • In Catchment
École De La Vallée-Des-Voyageurs (Notre-Dame-De-La-Joie)
  • n/a
  • -
  • In Catchment
École Internationale Du Village (Limoges)
  • n/a
  • -
  • In Catchment
École Des Tournesols (Tournesols, Des)
  • n/a
  • -
  • In Catchment
École Internationale Du Village (Saint-Paul)
  • n/a
  • -
  • In Catchment
École Lord Aylmer (Lord Aylmer Senior Campus)
  • n/a
  • -
  • In Catchment
École Lord Aylmer (Lord Aylmer Junior Campus)
  • n/a
  • -
  • In Catchment
École Montessori De l'Outaouais
  • n/a
  • -
  • In Catchment
École Eardley (Eardley Elementary School)
  • n/a
  • -
  • In Catchment
School catchments and distances are intended to be used as reference only. To verify enrolment eligibility for a property, contact the school directly.Report Incorrect Info
Listing data is subject to copyright, disclaimer, and additional requirements from the data provider. See our Terms of Use for terms applicable to this listing. Listing data was last updated on 2026-09-12.
We use cookies and other technologies for functionality, security, and to provide you with a personalized experience on our online services. By continuing to use our online services, you agree to our Privacy Policy and Terms of Use. For information on how to adjust your privacy settings, visit our Cookie Policy.
Dismiss

