For Sale: 3003-150 Charlton Avenue E, Hamilton, ON - REW
Boost your listing
Listing featured. Your listing will be featured on REW.
View featured placement
$289,900
1 bd 1 ba 482 sf Apt/Condo

3003 - 150 Charlton Avenue EHamilton, ON, L8N 3X3

Corktown
  • 1 Bed
  • 1 Bath
  • 482 Sqft
  • Apt/Condo

About this home

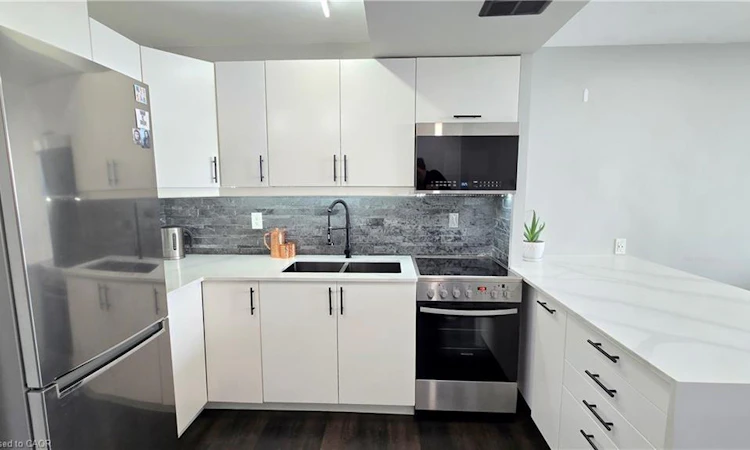
Perched on the 30th floor of the iconic Olympia building, this flawlessly renovated 482 sq ft 1-bedroom oasis offers a premium "turn-key" lifestyle unmatched in Downtown Hamilton. Wake up to breathtaking, unobstructed panoramic views of Lake Ontario and Hamilton Harbour from your private balcony. No detail was spared in this modern transformation, featuring high-end contemporary finishes, premium appliances, and pristine flooring tailored for busy professionals or savvy investors. Skip the building’s notorious parking waitlists—this rare unit features fully DEEDED underground parking owned on title! Enjoy worry-free living in a highly proactive building that just finished completely paving the entire exterior and visitor parking, alongside a freshly renovated and refreshed sauna. The building boasts immaculate, resort-style amenities including a full squash court, indoor lane pool, billiard room, gym, and a recreational room perfect for movie screening nights. Unbeatable Corktown location—steps to St. Joseph’s Healthcare, GO Transit, and local dining. Bonus: The all-inclusive maintenance fee covers HEAT, HYDRO, and WATER! Just move in and enjoy. Note: Select interior photos have been virtually staged with alternative furniture to demonstrate spatial potential. Original room photos are included in the carousel for reference.
Listed by: Nikola Bucalo, CASORA REALTY INC.

Home facts and features

Price details
List Price
Gross Taxes for 2026
$1,729
Strata Maintenance Fees
$865 Monthly
Home facts
Bedrooms
1
Full Bathrooms
1
Parking Spaces
1
Parking Details
Leased, Asphalt, Circular
Property Type
Apt/Condo
Heating Type
Natural Gas,Radiant
Cooling
Other
Pool
Community, Indoor Pool, In Ground, Pool
Features
Balcony, Coin Operated, Elevator, In Building, Shared
Amenities
Elevator(s), Fitness Center, Game Room, Media Room, Parking, Party Room, Sauna
Appliances
Built-in Microwave, Refrigerator, Stove, Window Coverings
Community
Agent details
Primary Agent
Primary Broker
CASORA REALTY INC.
Listing details
Days on REW
2 Days
MLS® Number
40852925
Source
Information Technology Systems Ontario
Board
Cornerstone Association of REALTORS®
Is this your listing? Help it to stand out.

Mortgage Calculator

Estimated Payments
Purchase Price
Mortgage Total
Down Payment
Amortization
25 Years
Interest Rate
3.99%

Connect with our mortgage partner

REW Money

REW Money

REW Money

Connect with a mortgage expert

The displayed rates are provided as guidance only, are not guaranteed, or are to be considered an approval of credit. Approval will be based solely on your personal situation. You are encouraged to speak with a Mortgage Professional for the most accurate information and to determine your eligibility.

Property Insights

Queen Victoria Elementary Public School
  • Public
  • JK - 8
Bronston Canadian Academy
  • Private
  • K - 12
Turning Point School
  • Public
  • 9 - 12
Central Public School
  • Public
  • JK - 8
Central Junior Public School
  • Public
  • JK - 5
Queensdale School
  • Public
  • JK - 8
St. Patrick Catholic Elementary School
  • Catholic
  • JK - 8
Southern Ontario Collegiate
  • Private
  • 9 - 12
Dr. J. Edgar Davey Elementary Public School
  • Public
  • JK - 8
George L Armstrong Public School
  • Public
  • JK - 8
School catchments and distances are intended to be used as reference only. To verify enrolment eligibility for a property, contact the school directly.Report Incorrect Info
Listing data is subject to copyright, disclaimer, and additional requirements from the data provider. See our Terms of Use for terms applicable to this listing. Listing data was last updated on 2026-08-04.
We use cookies and other technologies for functionality, security, and to provide you with a personalized experience on our online services. By continuing to use our online services, you agree to our Privacy Policy and Terms of Use. For information on how to adjust your privacy settings, visit our Cookie Policy.
Dismiss

