For Sale: 300 Windham 7 Road Road, Norfolk County, ON - REW
Boost your listing
Listing featured. Your listing will be featured on REW.
View featured placement
$639,900
4 bd 1 ba 2024 sf House

300 Windham Road 7 RoadNorfolk County, ON, N0E 1H0

  • 4 Bed
  • 1 Bath
  • 2024 Sqft
  • House

About this home

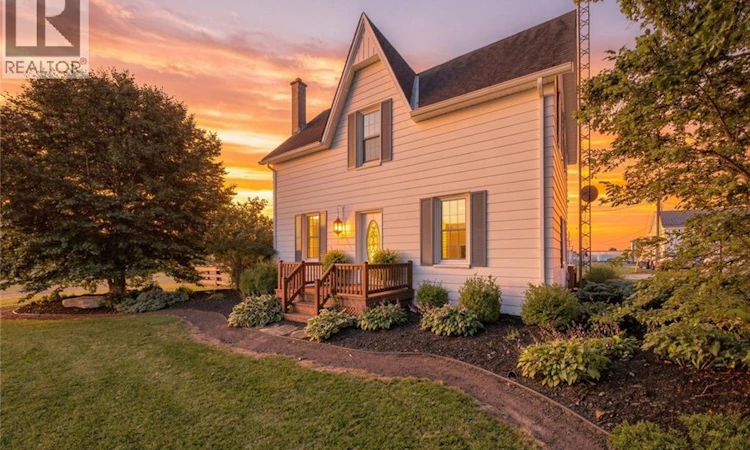
Just imagine relaxing out back, watching the sunset over the farmfield and setting the sky on fire with pink and orange colours as you sit back and just think I'm home well, Welcome HOME to 300 Windham Road 7, a half acre farmhouse masterpiece. This property is truly the definition of tranquility, taking your breath away everytime you come pull in your driveway. Open the door to a huge open concept floor plan, with natural light pouring through the windows and bringing life to the space. An updated farmhouse style kitchen with custom butcher block counters on the large chef inspired island and new luxury vinyl floors throughout. The main level is also complemented with a generously sized primary bedroom, a large full bathroom, dining area and a mudroom/laundry room with walk out to the rear deck. Modern finishes throughout create a harmonious blend of contemporary and rustic design. Walking upstairs you will find 3 more bedrooms, for your big family, or turn one of the rooms into an upper level bathroom to compliment both living spaces. Now, saving the best for last is the property itself... as you step out the patio doors onto the deck, you can feel the warmth of paradise pour over you, acres and acres of open fields around you, a muskoka inspired timber framed gazebo full with twilight lighting and a ceiling fan, a decorative seating area plus a firepit and a detached workshop for the toys you WILL need when you live here. Take a walk and see for yourself, it's your own slice of country paradise, somewhere you will wonder how you ever lived anywhere else before. Welcome HOME. (id:63626)
Listed by: Brendon Aasla, Salesperson, Re/Max Twin City Realty Inc.

Home facts and features

Price details
List Price
Gross Taxes for 2026
$3,387
Home facts
Bedrooms
4
Full Bathrooms
1
Parking Spaces
8
Property Type
House
Lot Size
117 ft x 0 ft (24350 ft²)
Depth
Frontage
117.0 feet
Title
Freehold
Style
Other
Exterior Finish
Aluminum siding
Heating Type
Forced air, Natural gas
Cooling
Central air conditioning
Basement Details
Unfinished, Full
Features
Country residential, Paved driveway
Appliances
Dishwasher
Agent details
Primary Agent
Brendon Aasla
Primary Broker
Re/Max Twin City Realty Inc.
Listing details
Days on REW
1 Day
MLS® Number
40859151
Source
Canadian Real Estate Association
Board
Brantford Regional Real Estate Assn Inc

Is this your listing? Help it to stand out.

Mortgage Calculator

Estimated Payments
Purchase Price
Mortgage Total
Down Payment
Amortization
25 Years
Interest Rate
3.99%

Connect with our mortgage partner

REW Money

REW Money

REW Money

Connect with a mortgage expert

The displayed rates are provided as guidance only, are not guaranteed, or are to be considered an approval of credit. Approval will be based solely on your personal situation. You are encouraged to speak with a Mortgage Professional for the most accurate information and to determine your eligibility.

Property Insights

Our Lady of La Salette School
  • Catholic
  • JK - 8
School catchments and distances are intended to be used as reference only. To verify enrolment eligibility for a property, contact the school directly.Report Incorrect Info
Listing data is subject to copyright, disclaimer, and additional requirements from the data provider. See our Terms of Use for terms applicable to this listing. Listing data was last updated on 2026-08-28.
We use cookies and other technologies for functionality, security, and to provide you with a personalized experience on our online services. By continuing to use our online services, you agree to our Privacy Policy and Terms of Use. For information on how to adjust your privacy settings, visit our Cookie Policy.
Dismiss

