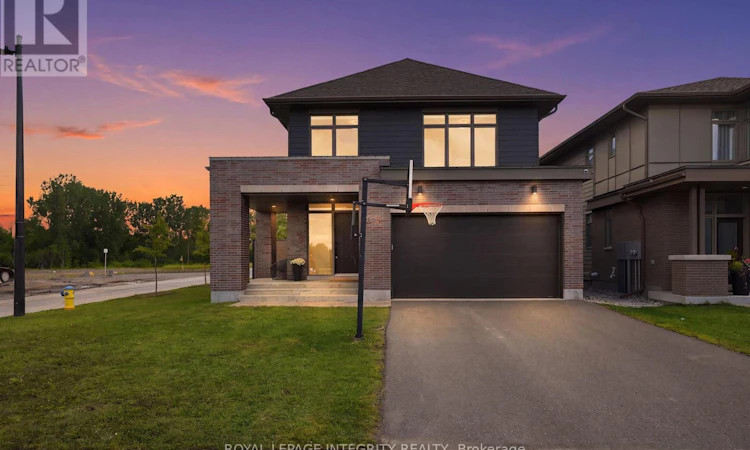
For Sale: 300 Wigwas Street, Ottawa, ON - REW
Boost your listing
Listing featured. Your listing will be featured on REW.
View featured placement
$1,359,999
4 bd 4 ba 2500 - 2999 sf House
300 Wigwas Street
Street ViewDirections

300 Wigwas StreetOttawa, ON, K1K 4Z4

Wateridge Village
  • 4 Bed
  • 4 Bath
  • 2500 - 2999 Sqft
  • House

About this home

Nothing has been spared in this extraordinary Mariposa model by Uniform Homes-an impeccably upgraded, professionally designed residence on a premium corner lot in coveted Wateridge Village. With more than 2,761 sq. ft. above grade and over $250,000 invested in upgrades, this is a home that delivers the elevated design, scale, and finish you expect in a true luxury property. The corner lot setting offers added privacy, extra natural light, and a sense of space rarely found in the neighbourhood.From the moment you enter, the grand foyer sets the tone. A beautifully appointed mudroom leads into a spectacular chef's kitchen featuring quartz countertops, premium appliances, a walk-in pantry, and exceptional attention to detail. The open-concept dining area and great room create an unforgettable entertaining space, bathed in natural light and anchored by a statement fireplace with built-in ceiling speakers. A refined main-floor den offers the flexibility of an executive office, lounge, or family retreat.The upper level is equally impressive. The primary suite feels like a private hotel escape, complete with a spa-inspired ensuite and two walk-in closets. Three additional spacious bedrooms, a stylish full bathroom, and a convenient laundry room complete this exceptional level.Then there is the lower level-an absolute showstopper. Designed for entertaining, relaxing, and everyday living, this remarkable finished space features a sprawling recreation room, an oversized island that makes hosting effortless, a dedicated gym, and a stunning full bathroom. It is a true extension of the home, not an afterthought.Every finish has been thoughtfully selected, from designer lighting to the elevated details-and abundant storage-carried throughout. Ideally located minutes from the Blair LRT, Montfort Hospital, the NRC, museums, major highways, and downtown Ottawa, this is a rare opportunity to own one of Wateridge Village's most impressive homes. Book your private showing today (id:63626)
Listed by: Monty Bhardwaj, Salesperson, ROYAL LEPAGE INTEGRITY REALTY

Home facts and features

Price details
List Price
Gross Taxes for 2025
$10,160
Home facts
Bedrooms
4
Full Bathrooms
3
Partial Bathrooms
1
Parking Spaces
6
Parking Details
Garage, Attached Garage
Property Type
House
Lot Size
42 ft x 108 ft (4540 ft²)
Depth
108.1 feet
Frontage
42.0 feet
Title
Freehold
Exterior Finish
Aluminum siding, Brick Facing
Heating Type
Forced air, Natural gas
Cooling
Central air conditioning
Basement Details
Finished,
Features
Alarm system, Carpet Free, Fireplace(s), Irregular lot size, Smoke Detectors
Appliances
Central Vacuum, Dryer, Garage door opener remote(s), Hood Fan, Oven, Oven - Built-In, Refrigerator, Stove, Washer, Water meter, Window Coverings
Community
Agent details
Primary Agent
Monty Bhardwaj
Primary Broker
ROYAL LEPAGE INTEGRITY REALTY
Listing details
Days on REW
1 Day
MLS® Number
X13734950
Source
Canadian Real Estate Association
Board
Ottawa Real Estate Board

Is this your listing? Help it to stand out.

Mortgage Calculator

Estimated Payments
Purchase Price
Mortgage Total
Down Payment
Amortization
25 Years
Interest Rate
3.99%

Connect with our mortgage partner

REW Money

REW Money

REW Money

Connect with a mortgage expert

The displayed rates are provided as guidance only, are not guaranteed, or are to be considered an approval of credit. Approval will be based solely on your personal situation. You are encouraged to speak with a Mortgage Professional for the most accurate information and to determine your eligibility.

Property Insights

Samuel-Genest School
  • Catholic
  • 7 - 12
É Élém C Montfort
  • Catholic
  • JK - 6
ÉS C Centre professionnel et technique Minto
  • Catholic
  • 9 - 12
Robert Hopkins Public School
  • Public
  • JK - 5
Thomas D'Arcy McGee Catholic Elementary School
  • Catholic
  • JK - 6
Carson Grove Elementary School
  • Public
  • JK - 5
Le Phare Elementary School
  • Public
  • JK - 5
Manor Park Public School
  • Public
  • JK - 6
Queen Elizabeth Public School
  • Public
  • JK - 8
Colonel By Secondary School
  • Public
  • 9 - 12
School catchments and distances are intended to be used as reference only. To verify enrolment eligibility for a property, contact the school directly.Report Incorrect Info
Listing data is subject to copyright, disclaimer, and additional requirements from the data provider. See our Terms of Use for terms applicable to this listing. Listing data was last updated on 2026-09-02.
We use cookies and other technologies for functionality, security, and to provide you with a personalized experience on our online services. By continuing to use our online services, you agree to our Privacy Policy and Terms of Use. For information on how to adjust your privacy settings, visit our Cookie Policy.
Dismiss

