For Sale: 300 Birch Acres Drive, Georgian Bay, ON - REW
Boost your listing
Listing featured. Your listing will be featured on REW.
View featured placement
$1,629,000
3 bd 2 ba 1500 - 1999 sf House
300 Birch Acres Drive
Street ViewDirections

300 Birch Acres DriveGeorgian Bay, ON, P0E 1E0

  • 3 Bed
  • 2 Bath
  • 1500 - 1999 Sqft
  • House

About this home

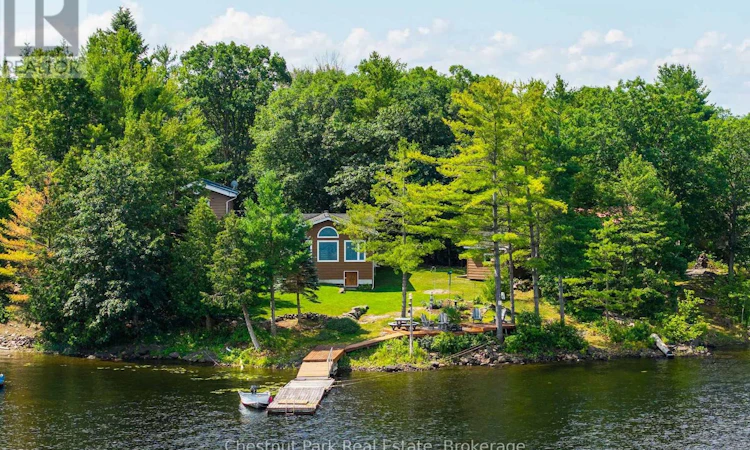
Set on a private point of land in coveted South Bay, Honey Harbour, 300 Birch Acres Drive is that rare Georgian Bay find: a true four-season waterfront home reached by a private, year-round road - no boat required, in a region where so much is water-access only.Proven and beloved, this home has been lived in and cared for continuously since 1968. Days begin with songbirds and loons and end with glorious sunsets over the water from your own point of land. The shoreline is a blend for every age - sandy coves for wading, rock outcroppings, and deep water off the dock - with easy boating access to the vast waters of Georgian Bay and excellent fishing for bass and pickerel right at your feet.Inside, a big, light-filled great room with pine-beamed character sets a warm, welcoming tone. A custom kitchen with a breakfast bar flows to a separate dining area and out to the walkout porch and generous deck - effortless porch-to-deck living made for hosting. The main floor offers two bright bedrooms and a four-piece bath; upstairs, a private primary retreat pairs with a pine-lined four-piece bath.Approximately 1,750 sq ft of comfortable, year-round living sits on a level, beautifully landscaped lot framed by mature pines, with a two-car garage, updated water treatment (UV and filtration), and multiple heat sources for genuine four-season comfort.This is more than a cottage - it's a ready-to-enjoy waterfront lifestyle: big-room living, panoramic sunset views, and the ease of driving right to your door. Come feel how the light, the water, and the setting all come together.Verify before publishing: floating-dock length (30 ft?) 11kw generator make/model kitchen specs (6-burner range, stainless built-ins, beverage centre) ductless-split + propane-unit details deck sq ft + any deck/porch permits internet provider. I left these out of the copy rather than state them unconfirmed - tell me which check out and I'll weave them in. (id:63626)
Listed by: BEN IMRIE, Salesperson, Chestnut Park Real Estate

Home facts and features

Price details
List Price
Gross Taxes for 2025
$4,824
Home facts
Bedrooms
3
Full Bathrooms
2
Parking Spaces
6
Parking Details
Detached Garage, Garage
Property Type
House
Depth
241 feet
Frontage
153.0 feet
Title
Freehold
Exterior Finish
Aluminum siding, Hardboard
Heating Type
Heat Pump, Baseboard heaters, Electric, Propane, Other
Cooling
Wall unit
Basement Details
Unfinished, Crawl space
Features
Fireplace(s), Irregular lot size, Level, Partially cleared
Appliances
Furniture, Oven - Built-In, Range, Water Heater, Water Treatment, Water purifier
Agent details
Primary Agent
BEN IMRIE
Primary Broker
Chestnut Park Real Estate
Secondary Agent
DAN IMRIE
Secondary Broker
Chestnut Park Real Estate
Listing details
Days on REW
1 Day
MLS® Number
X13558528
Source
Canadian Real Estate Association

Is this your listing? Help it to stand out.

Mortgage Calculator

Estimated Payments
Purchase Price
Mortgage Total
Down Payment
Amortization
25 Years
Interest Rate
3.99%

Connect with our mortgage partner

REW Money

REW Money

REW Money

Connect with a mortgage expert

The displayed rates are provided as guidance only, are not guaranteed, or are to be considered an approval of credit. Approval will be based solely on your personal situation. You are encouraged to speak with a Mortgage Professional for the most accurate information and to determine your eligibility.

Property Insights

Our Lady of Mercy School
  • Catholic
  • JK - 8
School catchments and distances are intended to be used as reference only. To verify enrolment eligibility for a property, contact the school directly.Report Incorrect Info
Listing data is subject to copyright, disclaimer, and additional requirements from the data provider. See our Terms of Use for terms applicable to this listing. Listing data was last updated on 2026-07-14.

