For Sale: 30 Woodmount Avenue, Toronto, ON - REW
Boost your listing
Listing featured. Your listing will be featured on REW.
View featured placement
$899,000
3 bd 2 ba 1100 - 1499 sf House
30 Woodmount Avenue
Street ViewDirections

30 Woodmount AvenueToronto, ON, M4C 3X7

Danforth
  • 3 Bed
  • 2 Bath
  • 1100 - 1499 Sqft
  • House

About this home

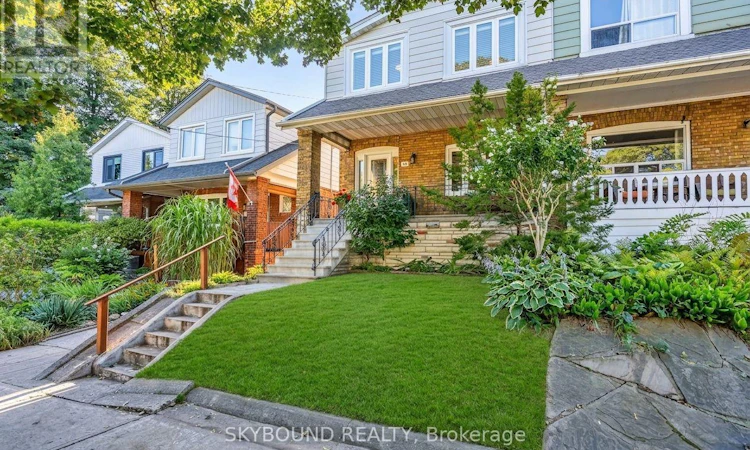
Perched on a family-friendly East York street, 30 Woodmount presents a smart opportunity to buy a solid, exceptionally cared-for home and shape it over time. Offering approximately 1,250 square feet (above grade), this three-bedroom, two-bathroom home combines immediate comfort with meaningful renovation potential- an appealing fit for first-time buyers, young families, or anyone seeking long-term value in a great East York neighborhood. The large, classic Toronto porch leads you to the well-maintained, freshly painted interior that is ready for its next chapter, whether your vision calls for simple cosmetic updates or a more personalized transformation. A practical footprint with 3 good sized bedrooms, well-sized living spaces and a separate side entrance to the finished basement provides tons of options for buyers. A detached garage brings valuable parking, storage, and workshop potential. Life on Woodmount puts every neighborhood essential within easy reach. Enjoy living in a truly walkable neighbourhood where shops, schools, cafés, parks, Farmer's Markets and restaurants are all a short stroll away. Enjoy getting around the city seamlessly with easy access to Woodbine Subway Station and Danforth Go Station (less than 15 mins to Union Station!). With quality construction, a welcoming residential setting, and the freedom to renovate at your own pace, this home strikes an attractive balance between livability and opportunity. Truly a great home for buyers that are watching price and potential closely. A wonderful chance to establish roots in one of Toronto's best pockets. (id:63626)
Listed by: MATTHEW NICHOLAS PAANANEN, Salesperson, SKYBOUND REALTY

Home facts and features

Price details
List Price
Gross Taxes for 2025
$5,309
Home facts
Bedrooms
3
Full Bathrooms
2
Parking Spaces
1
Parking Details
Detached Garage, Garage
Property Type
House
Lot Size
24 ft x 100 ft (2400 ft²)
Depth
100 feet
Frontage
24.0 feet
Title
Freehold
Exterior Finish
Brick
Heating Type
Forced air, Natural gas
Cooling
Central air conditioning
Basement Details
Finished, Walk out,
Appliances
Dryer, Refrigerator, Stove, Washer, Water Heater, Window Coverings
Community
Agent details
Primary Agent
Primary Broker
SKYBOUND REALTY
Listing details
Days on REW
1 Day
MLS® Number
E13792832
Source
Canadian Real Estate Association

Is this your listing? Help it to stand out.

Mortgage Calculator

Estimated Payments
Purchase Price
Mortgage Total
Down Payment
Amortization
25 Years
Interest Rate
3.99%

Connect with our mortgage partner

Frank Mortgage

Frank Mortgage

Canada's No Fee Mortgage Marketplace

Online mortgage broker offering quick and simple access to Canada's top lenders

Connect with a mortgage expert

The displayed rates are provided as guidance only, are not guaranteed, or are to be considered an approval of credit. Approval will be based solely on your personal situation. You are encouraged to speak with a Mortgage Professional for the most accurate information and to determine your eligibility.

Property Insights

St Brigid Catholic School
  • Catholic
  • JK - 8
Earl Beatty Junior & Senior Public School
  • Public
  • JK - 8
Gledhill Junior Public School
  • Public
  • JK - 6
Earl Haig Public School
  • Public
  • JK - 8
Monarch Park Collegiate Institute
  • Public
  • 9 - 12
ÉÉC Georges-Étienne-Cartier
  • Catholic
  • JK - 6
D A Morrison Middle School
  • Public
  • 6 - 8
R H McGregor Elementary School
  • Public
  • JK - 5
Bowmore Road Junior & Senior Public School
  • Public
  • JK - 8
É Élém La Mosaïque
  • Public
  • JK - 6
School catchments and distances are intended to be used as reference only. To verify enrolment eligibility for a property, contact the school directly.Report Incorrect Info
Listing data is subject to copyright, disclaimer, and additional requirements from the data provider. See our Terms of Use for terms applicable to this listing. Listing data was last updated on 2026-09-16.
We use cookies and other technologies for functionality, security, and to provide you with a personalized experience on our online services. By continuing to use our online services, you agree to our Privacy Policy and Terms of Use. For information on how to adjust your privacy settings, visit our Cookie Policy.
Dismiss

