For Sale: 30 Waldie Crescent, Brantford, ON - REW
Boost your listing
Listing featured. Your listing will be featured on REW.
View featured placement
$1,075,000
4 bd • 4 ba • 2293 sf • House
30 Waldie Crescent
Street ViewDirections

30 Waldie CrescentBrantford, ON, N3T 0A5

  • 4 Bed
  • 4 Bath
  • 2293 Sqft
  • House

About this home

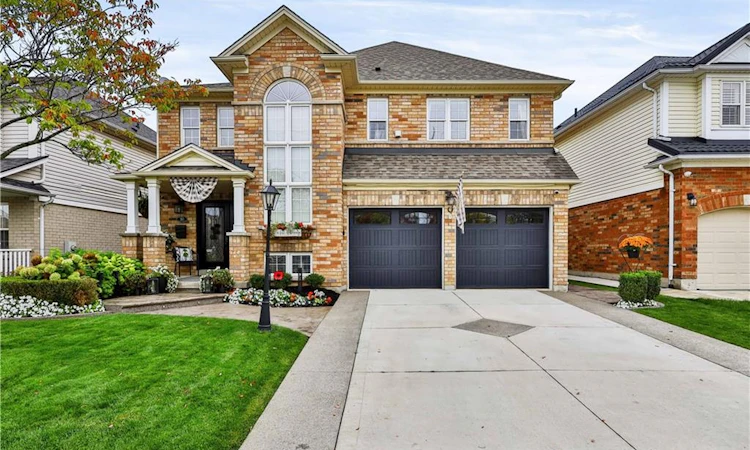
The epitome of luxury, this extraordinary all-brick 2-storey is a true showpiece, where impeccable design, exceptional finishes and unforgettable entertaining spaces create a home that is anything but ordinary. Meticulously upgraded with 4 bedrooms, 2 full + 2 half baths, hardwood throughout. The chefs kitchen showcases high-end finishes & top-of-the-line Thermador and Wolf appliances w/ integrated cabinet fronts, water osmosis & built in, soft close drawer microwave —a dream come true for the home chef. The main level flows with a formal dining room, kitchen & family room w/ gas fireplace. Mudroom w/ 2 pc washroom & full pantry off the 2-car garage. Upstairs: 4 spacious bedrooms, laundry & 2 full bthrms. Primary has fireplace & customized ensuite, a spa-inspired retreat with elevated finishes. A fully finished basement extends luxury with a large rec room w/ fireplace, bar, sauna with stereo, 2-pc bath & custom backlit shelving. The backyard is where the magic happens that takes this property to another level! An 8' magic door with hideaway screen expands the indoors to an extraordinary backyard built for entertaining. An outdoor kitchen with all-season, maintenance-free cabinetry & countertops (fade & colour change resistant), 5' Crown Verity gas grill, Louisiana pellet smoker, Primo charcoal smoker, Alfa Moderno pizza oven, Crown Verity fridge & built-in garbage. 5-seat + chaise Coast Spas hot tub, stamped concrete patio & Suncoast pergola with retractable screens, heater, lighting & outdoor gas fireplace create a private resort-like setting. Impressive curb appeal includes a concrete driveway with exposed aggregate borders that run along the sides of the home, driveway parking for 2 & a double garage. More updates: lighting throughout, A/C (2024), Furnace (2021) roof (2019), owned HWT (2025), Irrigation system, owned water softener & central vac. Sophisticated, distinctive and designed without compromise, this exceptional home delivers luxury on another level.
Listed by: Jill Plant, Re/Max Twin City Realty Inc.

Home facts and features

Price details
List Price
Gross Taxes for 2026
$5,519
Home facts
Bedrooms
4
Full Bathrooms
2
Partial Bathrooms
2
Parking Spaces
4
Parking Details
Garage Door Opener, Attached Garage
Property Type
House
Lot Size
47 ft x 0 ft (0 ft²)
Depth
0.0
Frontage
47.5
Year Built
Built in 2008 (18 yrs old)
Style
Traditional
Heating Type
Fireplace-Gas,Forced Air,Natural Gas
Cooling
Central Air
Basement Details
Full,Finished,Sump Pump
Features
Air Exchanger, Alarm System, Auto Garage Door Remote(s), Built-in Appliances, Carbon Monoxide Detector, Carbon Monoxide Detector(s), Ceiling Fan(s), Central Vacuum, Electric, Family Room, Gas, Other, Recreation Room, Sauna, Smoke Detector, Upper Level, Water Treatment
Amenities
Hot Tub
Appliances
All Kitchen Appliances: Fridge, All T.v Mounts, And Smokers, Built In Microwave, Built In Pergola With Retractable Screens, Built-in Microwave, Central Vac, Dishwasher, Dryer, Electric Light Fixtures, Electric Sauna., Fridge, Hot Tub Equipment, Hot Tub Steps And Cover, Outdoor Kitchen Bbq's, Refrigerator, Stove, Washer, Window Coverings
Agent details
Primary Agent
Primary Broker
Re/Max Twin City Realty Inc.
Listing details
Days on REW
1 Day
MLS® Number
40867966
Source
Information Technology Systems Ontario
Board
Brantford Regional Real Estate Assn Inc
Is this your listing? Help it to stand out.

Mortgage Calculator

Estimated Payments
Purchase Price
Mortgage Total
Down Payment
Amortization
25 Years
Interest Rate
3.99%

Connect with our mortgage partner

Frank Mortgage

Frank Mortgage

Canada's No Fee Mortgage Marketplace

Online mortgage broker offering quick and simple access to Canada's top lenders – compare rates and complete your mortgage in a secure online environment

Connect with a mortgage expert

The displayed rates are provided as guidance only, are not guaranteed, or are to be considered an approval of credit. Approval will be based solely on your personal situation. You are encouraged to speak with a Mortgage Professional for the most accurate information and to determine your eligibility.

Property Insights

Walter Gretzky School
  • Public
  • JK - 8
St. Basil School
  • Catholic
  • JK - 8
Assumption College School
  • Catholic
  • 9 - 12
St. Gabriel Catholic Elementary School
  • Catholic
  • JK - 8
Ryerson Heights Elementary School
  • Public
  • JK - 8
Agnes Hodge Public School
  • Public
  • JK - 8
ÉÉC Sainte-Marguerite-Bourgeoys-Brantfrd
  • Catholic
  • JK - 8
Princess Elizabeth Public School
  • Public
  • JK - 8
Jean Vanier Catholic Elementary School
  • Catholic
  • JK - 8
St. Theresa School
  • Catholic
  • JK - 8
School catchments and distances are intended to be used as reference only. To verify enrolment eligibility for a property, contact the school directly.Report Incorrect Info
Listing data is subject to copyright, disclaimer, and additional requirements from the data provider. See our Terms of Use for terms applicable to this listing. Listing data was last updated on 2026-10-04.
We use cookies and other technologies for functionality, security, and to provide you with a personalized experience on our online services. By continuing to use our online services, you agree to our Privacy Policy and Terms of Use. For information on how to adjust your privacy settings, visit our Cookie Policy.
Dismiss

