For Sale: 30 The Granite Bluff, Bracebridge, ON - REW
Boost your listing
Listing featured. Your listing will be featured on REW.
View featured placement
$774,900
3 bd 3 ba 1500 - 1999 sf House

30 The Granite BluffBracebridge, ON, P1L 1L4

  • 3 Bed
  • 3 Bath
  • 1500 - 1999 Sqft
  • House

About this home

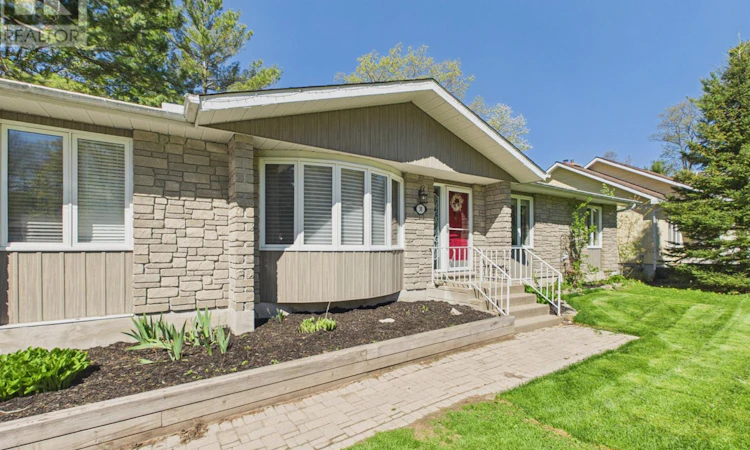
Welcome to peaceful bungalow living in the heart of Bracebridge! Nestled on a private half-acre lot in a quiet, mature neighbourhood, bungalow offers the perfect blend of privacy, comfort, and convenience just minutes from schools, shopping, dining, golf courses, the community centre, and scenic walking trails, including Wilsons Falls Trail. This spacious bungalow offers approximately 1,550 sq. ft. of main floor living space and features a classic brick exterior, double-wide interlock driveway, and attached garage with convenient inside entry. Step inside to discover bright, welcoming principal rooms highlighted by large windows, wide plank vinyl flooring throughout, and fresh interior paint. The functional kitchen features timeless wood cabinetry, ample counter space, and newer stainless steel appliances, flowing into sitting/dining area with walk out to spacious private deck ideal for everyday living and entertaining. The thoughtfully designed main floor offers a large Living Room with bay window, 3 generously sized bedrooms, including a private Primary Bedroom complete with a 3-piece ensuite. The main floor is completed with another 4 piece bathroom, laundry room with pantry area. The lower level has been beautifully finished to expand the living space and now features a spacious family room, dedicated home gym area, and a newly added two-piece bathroom, creating the perfect space for recreation, fitness, and family gatherings.Numerous recent upgrades provide peace of mind and modern efficiency, including a new heat pump, gas furnace, central air, tankless hot water on demand, completely updated electrical system with new breaker panel, custom blinds in the living room and kitchen, recaulking of all exterior windows and doors, new garage door opener, and new gutter guards installed in the eavestroughs. These are some of the many improvements completed over the past year. Enjoy country-style living with all the conveniences of Bracebridge just moments away. (id:63626)
Listed by: JENNIFER STILSON, Broker, RE/MAX Professionals North

Home facts and features

Price details
List Price
Gross Taxes for 2026
$3,850
Home facts
Bedrooms
3
Full Bathrooms
2
Partial Bathrooms
1
Parking Spaces
5
Parking Details
Attached Garage, Garage
Property Type
House
Depth
185 feet
Frontage
100.0 feet
Title
Freehold
Style
Bungalow
Exterior Finish
Aluminum siding, Shingles
Heating Type
Heat Pump, Forced air, Natural gas
Cooling
Central air conditioning, Air exchanger
Basement Details
Partially finished, Walk out, ,
Features
Level lot, Ravine, Sloping
Appliances
Water meter
Agent details
Primary Agent
Primary Broker
RE/MAX Professionals North
Listing details
Days on REW
20 Days
MLS® Number
X13504048
Source
Canadian Real Estate Association

Is this your listing? Help it to stand out.

Mortgage Calculator

Estimated Payments
Purchase Price
Mortgage Total
Down Payment
Amortization
25 Years
Interest Rate
3.99%

Connect with our mortgage partner

REW Money

REW Money

REW Money

Connect with a mortgage expert

The displayed rates are provided as guidance only, are not guaranteed, or are to be considered an approval of credit. Approval will be based solely on your personal situation. You are encouraged to speak with a Mortgage Professional for the most accurate information and to determine your eligibility.

Property Insights

St Dominic Catholic Secondary School
  • Catholic
  • 9 - 12
Macaulay Public School
  • Public
  • JK - 8
Bracebridge Public School
  • Public
  • JK - 8
Bracebridge and Muskoka Lakes Secondary School
  • Public
  • 9 - 12
Monck Public School
  • Public
  • JK - 8
Monsignor Michael O'Leary School
  • Catholic
  • JK - 8
School catchments and distances are intended to be used as reference only. To verify enrolment eligibility for a property, contact the school directly.Report Incorrect Info
Listing data is subject to copyright, disclaimer, and additional requirements from the data provider. See our Terms of Use for terms applicable to this listing. Listing data was last updated on 2026-07-19.






