For Sale: 30 Stowe Terrace, Brantford, ON - REW
Boost your listing
Listing featured. Your listing will be featured on REW.
View featured placement
$655,000
3 bd 3 ba 1435 sf House
30 Stowe Terrace
Street ViewDirections

30 Stowe TerraceBrantford, ON, N3T 6P2

  • 3 Bed
  • 3 Bath
  • 1435 Sqft
  • House

About this home

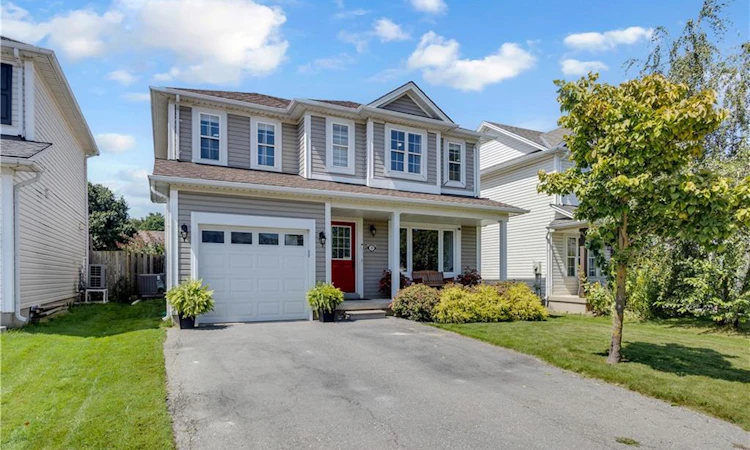
Welcome to 30 Stowe Terrace, a spacious two-storey home located in the heart of West Brant, offering 1,435 sq. ft. of comfortable living space, 3 bedrooms, 3 bathrooms and a backyard you’ll love! Step inside to a bright front living room that offers plenty of flexibility, use it as a second sitting area, home office or playroom. Continue through to the open-concept main living space, where the kitchen features stainless steel appliances and flows seamlessly into the dining and living areas. Sliding doors lead directly to the backyard, making summer BBQs and outdoor entertaining easy. A convenient 2-piece bathroom completes the main level. Head upstairs on the newly carpeted stairs, where you’ll find three spacious bedrooms. The large primary bedroom features its own walk-in closet and private ensuite, while two additional bedrooms share a 4-piece bathroom. The unfinished basement is ready for your personal touch and offers plenty of potential for additional living space, along with the laundry area. A newer furnace and A/C add extra peace of mind. Situated on one of the larger lots in the area, the spacious backyard offers plenty of room for kids, pets, entertaining or simply enjoying your own outdoor space. Located in a popular West Brant neighbourhood close to schools, parks, trails, shopping and everyday amenities, 30 Stowe Terrace is a great opportunity to make West Brant home.
Listed by: Michelle Topic, Re/Max Twin City Realty Inc.

Home facts and features

Price details
List Price
Gross Taxes for 2026
$4,434
Home facts
Bedrooms
3
Full Bathrooms
2
Partial Bathrooms
1
Parking Spaces
3
Parking Details
Attached Garage
Property Type
House
Lot Size
38 ft x 122 ft (4760 ft²)
Depth
122.35
Frontage
38.9
Year Built
Built in 2002 (24 yrs old)
Style
Traditional
Heating Type
Natural Gas
Cooling
Central Air
Basement Details
Full,Unfinished
Features
In Basement
Appliances
Built-in Microwave, Dishwasher, Dryer, Google Nest System With Cameras, Refrigerator, Stove, Washer, Wooden Shelving In Basement
Agent details
Primary Agent
Primary Broker
Re/Max Twin City Realty Inc.
Listing details
Days on REW
1 Day
MLS® Number
40857515
Source
Information Technology Systems Ontario
Board
Brantford Regional Real Estate Assn Inc
Is this your listing? Help it to stand out.

Mortgage Calculator

Estimated Payments
Purchase Price
Mortgage Total
Down Payment
Amortization
25 Years
Interest Rate
3.99%

Connect with our mortgage partner

REW Money

REW Money

REW Money

Connect with a mortgage expert

The displayed rates are provided as guidance only, are not guaranteed, or are to be considered an approval of credit. Approval will be based solely on your personal situation. You are encouraged to speak with a Mortgage Professional for the most accurate information and to determine your eligibility.

Property Insights

Assumption College School
  • Catholic
  • 9 - 12
St. Gabriel Catholic Elementary School
  • Catholic
  • JK - 8
Walter Gretzky School
  • Public
  • JK - 8
St. Basil School
  • Catholic
  • JK - 8
Ryerson Heights Elementary School
  • Public
  • JK - 8
Agnes Hodge Public School
  • Public
  • JK - 8
ÉÉC Sainte-Marguerite-Bourgeoys-Brantfrd
  • Catholic
  • JK - 8
Princess Elizabeth Public School
  • Public
  • JK - 8
Dufferin Public School
  • Public
  • JK - 8
St. Theresa School
  • Catholic
  • JK - 8
School catchments and distances are intended to be used as reference only. To verify enrolment eligibility for a property, contact the school directly.Report Incorrect Info
Listing data is subject to copyright, disclaimer, and additional requirements from the data provider. See our Terms of Use for terms applicable to this listing. Listing data was last updated on 2026-08-25.
We use cookies and other technologies for functionality, security, and to provide you with a personalized experience on our online services. By continuing to use our online services, you agree to our Privacy Policy and Terms of Use. For information on how to adjust your privacy settings, visit our Cookie Policy.
Dismiss

