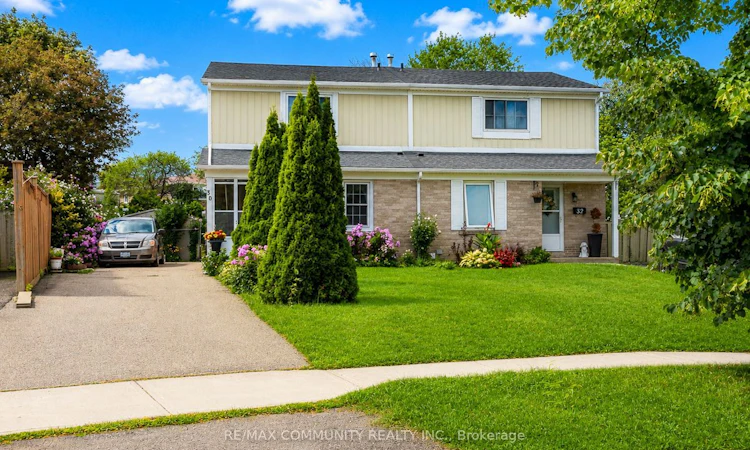
For Sale: 30 Stanbridge Court, Toronto, ON - REW
Boost your listing
Listing featured. Your listing will be featured on REW.
View featured placement
$629,900
3 + 1 bd 2 ba 1100 - 1500 sf House

30 Stanbridge CourtToronto, ON, M1B 2S5

Malvern
  • 3 + 1 Bed
  • 2 Bath
  • 1100 - 1500 Sqft
  • House

About this home

Welcome to This Bright and Spacious 3 BEDROOM, 2 FULL BATHROOM, and FINISHED BASEMENT, SEMI-DETACHED Home, Ideally Situated on a QUIET CUL-DE-SAC! The Open Concept Main Floor, is Filled With Natural Light and Features a Sun Filled Kitchen With Stainless Steel Appliances. The Second Floor Offers Three Spacious Bedrooms With Hardwood Flooring and Large Windows, Ideal for a Growing Family. The Finished Basement Offers Even More Functionality, Including an Additional Bedroom and Full Bathroom - Perfect for a Guest Suite, Home Office, Recreation Room, or In-law Suite. Convenient Mobility Chair Lift on the Stairs Provides Added Accessibility. Step Outside to Enjoy a Generous 132.45 Ft Deep Lot. The Fully Fenced Oversized Yard Offers Side Access With Planter Boxes Ideal For Gardening Enthusiasts. Enjoy Your Private Outdoor Oasis, Perfect For Relaxing, Entertaining and Gardening. Private Driveway with Parking for up to 4 Vehicles. A Wonderful Opportunity in A Fantastic Family Friendly Neighbourhood! Enjoy Easy Access to Nearby Parks Including John Tabor Park and Wickson Trail Park, as well as Several Excellent Schools Including Emily Carr Public School, Grey Owl Junior Public School and St. Columba Catholic School. Conveniently Located Just Minutes From The University of Toronto Scarborough Campus, Centennial College, Toronto Zoo, TTC, Highway 401, Shopping and an Array of Everyday Amenities. With so Much at Your Doorstep, This Location Truly Offers Convenience. This Home is a Fantastic Opportunity For First-Time Buyers or Young Families. Huge Backyard!! Amazing Layout and Functionality For Any Family. DON'T MISS OUT ON THE OPPORTUNITY TO MAKE THIS GEM YOUR HOME!
Listed by: Sonia Ramgobin, Salesperson, RE/MAX COMMUNITY REALTY INC.

Home facts and features

Price details
List Price
Gross Taxes for 2025
$3,047
Home facts
Bedrooms
3 + 1
Full Bathrooms
2
Parking Spaces
4
Parking Details
Private
Property Type
House
Lot Size
26 ft x 132 ft (3450 ft²)
Depth
132.45
Frontage
26.05
Exterior Finish
Brick, Vinyl Siding
Heating Type
Forced Air, Gas
Cooling
Central Air
Basement Details
Finished
Community
Agent details
Primary Agent
Sonia Ramgobin
Primary Broker
RE/MAX COMMUNITY REALTY INC.
Secondary Agent
Sri Lankeswaran
Secondary Broker
RE/MAX COMMUNITY REALTY INC.
Listing details
Days on REW
1 Day
MLS® Number
E13741858
Source
Toronto Real Estate Board
Is this your listing? Help it to stand out.

Mortgage Calculator

Estimated Payments
Purchase Price
Mortgage Total
Down Payment
Amortization
25 Years
Interest Rate
3.99%

Connect with our mortgage partner

REW Money

REW Money

REW Money

Connect with a mortgage expert

The displayed rates are provided as guidance only, are not guaranteed, or are to be considered an approval of credit. Approval will be based solely on your personal situation. You are encouraged to speak with a Mortgage Professional for the most accurate information and to determine your eligibility.

Property Insights

Emily Carr Public School
  • Public
  • JK - 8
St Columba Catholic School
  • Catholic
  • JK - 8
Grey Owl Junior Public School
  • Public
  • JK - 6
St Florence Catholic School
  • Catholic
  • JK - 8
The Talent Academy
  • Private
  • 9 - 12
Lucy Maud Montgomery Public School
  • Public
  • JK - 8
St Mother Teresa Catholic Academy Secondary School
  • Catholic
  • 9 - 12
Alexander Stirling Public School
  • Public
  • JK - 8
Higher Marks Educational Institute
  • Private
  • 9 - 12
Berner Trail Junior Public School
  • Public
  • JK - 6
School catchments and distances are intended to be used as reference only. To verify enrolment eligibility for a property, contact the school directly.Report Incorrect Info
Listing data is subject to copyright, disclaimer, and additional requirements from the data provider. See our Terms of Use for terms applicable to this listing. Listing data was last updated on 2026-09-03.
We use cookies and other technologies for functionality, security, and to provide you with a personalized experience on our online services. By continuing to use our online services, you agree to our Privacy Policy and Terms of Use. For information on how to adjust your privacy settings, visit our Cookie Policy.
Dismiss

