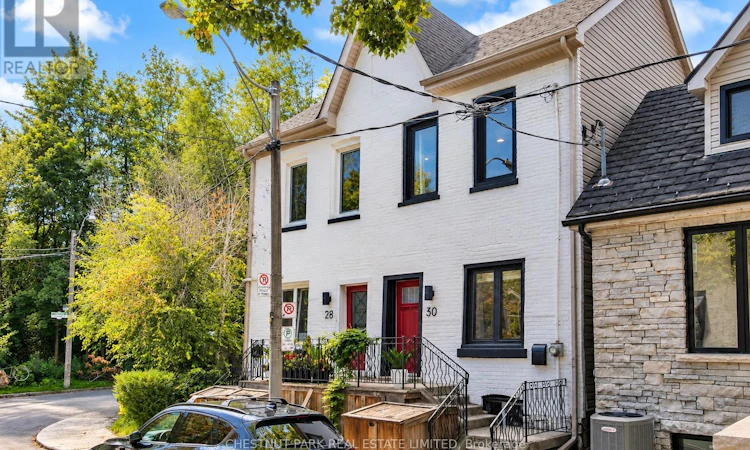
For Sale: 30 St Paul Street, Toronto, ON - REW
Boost your listing
Listing featured. Your listing will be featured on REW.
View featured placement
$1,399,000
4 bd 3 ba 1100 - 1499 sf House

30 St Paul StreetToronto, ON, M5A 3H3

Moss Park
  • 4 Bed
  • 3 Bath
  • 1100 - 1499 Sqft
  • House

About this home

A beautifully reimagined Corktown semi, where historic character meets extensive modern renovation in one of Toronto's most vibrant downtown neighbourhoods. Offering 1,464 sq. ft. above grade, this 4 bedroom, 3-bathroom home has been thoughtfully renovated from top to bottom, including a comprehensive to-the-studs transformation, and an underpinned basement.The open-concept main floor showcases restored high ceilings, striking imported barnboard flooring, a sophisticated contemporary modern fireplace and a renovated kitchen. A dedicated main-floor office provides an ideal work-from-home space, while a convenient powder room with heated marble floors completes the level. Upstairs, the flexible floor plan includes a spacious second-floor family room, (formerly the fourth bedroom and easily converted back), plus three bedrooms and a beautifully renovated bathroomThe fully underpinned basement adds exceptional usable living space, with an impressive ceiling height of almost 7', a large rec room and a beautifully renovated bathroom featuring Calacatta marble wall finishes. Major improvements extend well beyond the finishes, with updated electrical and plumbing, new windows, enhanced soundproofing along the party wall, upgraded water and sewer services, HVAC, extensive structural work, and numerous roof and exterior improvements.Outside, enjoy a private backyard, a fabulous third-floor rooftop deck, and the increasingly rare convenience of lane access to a large garage with parking and excellent additional storage.A sophisticated urban home offering exceptional versatility, outdoor space and substantial infrastructure upgrades-all tucked away on a quiet street, moments from the neighbourhood's shops, restaurants, parks, transit and downtown Toronto. (id:63626)
Listed by: EILEEN LASSWELL, Broker, Chestnut Park Real Estate Ltd.

Home facts and features

Price details
List Price
Gross Taxes for 2026
$7,328
Home facts
Bedrooms
4
Full Bathrooms
2
Partial Bathrooms
1
Parking Spaces
1
Parking Details
Garage, Detached Garage
Property Type
House
Depth
100 feet
Frontage
15.7 feet
Title
Freehold
Exterior Finish
Brick, Vinyl siding
Heating Type
Radiant heat, Natural gas
Basement Details
Finished, Full
Features
Fireplace(s), Irregular lot size, Lane, Smoke Detectors, Sump Pump
Appliances
Water meter
Community
Agent details
Primary Agent
Primary Broker
Chestnut Park Real Estate Ltd.
Listing details
Days on REW
1 Day
MLS® Number
C13784412
Source
Canadian Real Estate Association

Is this your listing? Help it to stand out.

Mortgage Calculator

Estimated Payments
Purchase Price
Mortgage Total
Down Payment
Amortization
25 Years
Interest Rate
3.99%

Connect with our mortgage partner

REW Money

REW Money

REW Money

Connect with a mortgage expert

The displayed rates are provided as guidance only, are not guaranteed, or are to be considered an approval of credit. Approval will be based solely on your personal situation. You are encouraged to speak with a Mortgage Professional for the most accurate information and to determine your eligibility.

Property Insights

St Paul Catholic School
  • Catholic
  • JK - 8
Nelson Mandela Park Public School
  • Public
  • JK - 8
Inglenook Community School
  • Public
  • 11 - 12
TAIE International Institute
  • Private
  • 10 - 12
Voice Integrative School
  • Private
  • 1 - 7
Lord Dufferin Junior & Senior Public School
  • Public
  • JK - 8
Market Lane Junior & Senior Public School
  • Public
  • JK - 8
É Élém Gabrielle-Roy
  • Public
  • JK - 6
Queen Alexandra Middle School
  • Public
  • 6 - 8
Sprucecourt Junior Public School
  • Public
  • JK - 8
School catchments and distances are intended to be used as reference only. To verify enrolment eligibility for a property, contact the school directly.Report Incorrect Info
Listing data is subject to copyright, disclaimer, and additional requirements from the data provider. See our Terms of Use for terms applicable to this listing. Listing data was last updated on 2026-09-15.
We use cookies and other technologies for functionality, security, and to provide you with a personalized experience on our online services. By continuing to use our online services, you agree to our Privacy Policy and Terms of Use. For information on how to adjust your privacy settings, visit our Cookie Policy.
Dismiss






