For Sale: 30 Rivergrove Run W, Lethbridge, AB - REW
Boost your listing
Listing featured. Your listing will be featured on REW.
View featured placement
$559,900
3 bd 3 ba 1594 sf House

30 Rivergrove Run WLethbridge, AB, T1K 8E9

  • 3 Bed
  • 3 Bath
  • 1594 Sqft
  • House

About this home

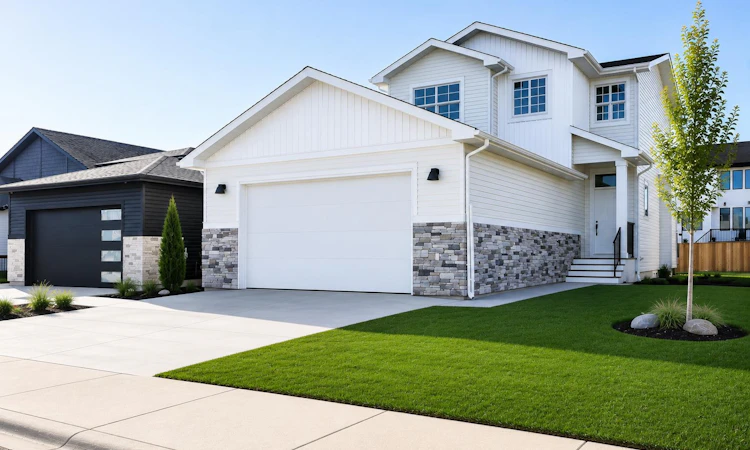
Welcome to refined living in Riverstone, where elevated finishes, thoughtful design, and an exceptionally large pie-shaped lot set this new home apart. Designed with quality in mind, this roomy 3-bedroom, 3-bathroom home offers an oversized 23' × 24' double garage and a bright open-concept layout filled with natural light. At the heart of the home is a striking kitchen featuring ceiling-height cabinetry, quartz countertops, luxury vinyl plank flooring, upgraded finishes, and generous workspace. The kitchen flows seamlessly into the dining and living areas, where a gas fireplace creates a warm focal point and gives the main floor a distinctly elevated feel. Upstairs, the spacious primary suite features a walk-in closet and beautifully finished ensuite. Two additional bedrooms, another full bathroom, and convenient upper-floor laundry create a functional layout ideal for families. Downstairs, the unfinished basement provides the opportunity to design the space around your own needs—whether that's additional bedrooms, a family room, home gym, office, or entertainment space—without paying for someone else's choices. Outside is one of the property's biggest advantages: an exceptionally large pie-shaped lot rarely found with new construction. With approximately 5,100 sq. ft. of land, there's room to create a substantial backyard with a future deck, outdoor kitchen, garden, play area, or entertaining space. Located in desirable Riverstone near walking paths, parks, playgrounds, schools, and West Lethbridge amenities, this home combines the benefits of new construction with upgraded interior finishes, a larger garage, and considerably more outdoor space than many competing new builds. If you've been comparing new homes in West Lethbridge, this one deserves to be experienced in person.
Listed by: ELDON SLINGERLAND, eXp Realty of Canada

Home facts and features

Price details
List Price
Home facts
Bedrooms
3
Full Bathrooms
2
Partial Bathrooms
1
Parking Spaces
2
Property Type
House
Lot Size
5228 ft²
Frontage
41.00 ft
Year Built
Built in 2026 (0 yrs old)
Style
2 Storey
Heating Type
ENERGY STAR Qualified Equipment,Natural Gas
Pool
Pool
Basement Details
Full
Features
Back Lane, Back Yard, Bbq Gas Line, City Lot, Double Vanity, Gas, High Ceilings, Kitchen Island, Lake, Lighting, Main Level, Park, Pie Shaped Lot, Pond, Schools Nearby, See Remarks, Sidewalks, Street Lights, Sump Pump(s), Walking/bike Paths
Amenities
Clubhouse, Golf Course, Playground, Shopping Nearby, Tennis Courts
Appliances
Dishwasher, Microwave Hood Fan, Refrigerator, Stove, Washer/Dryer
Agent details
Primary Agent
Primary Broker
eXp Realty of Canada
Listing details
Days on REW
46 Days
Property Views
27
MLS® Number
A2326598
Source
Pillar 9
Board
Lethbridge & District Association of REALTORS®
Is this your listing? Help it to stand out.

Mortgage Calculator

Estimated Payments
Purchase Price
Mortgage Total
Down Payment
Amortization
25 Years
Interest Rate
3.99%

Connect with our mortgage partner

Glenn Jorgensen

Glenn Jorgensen

EBS Modern Mortgage Group

No Fees, Great Rates - 15 minutes with us, could save you thousands.

Connect with a mortgage expert

The displayed rates are provided as guidance only, are not guaranteed, or are to be considered an approval of credit. Approval will be based solely on your personal situation. You are encouraged to speak with a Mortgage Professional for the most accurate information and to determine your eligibility.

Property Insights

Dr. Gerald B. Probe Elementary School
  • n/a
  • -
  • In Catchment
St. Patrick Fine Arts Elementary School
  • n/a
  • -
  • In Catchment
École Nicholas Sheran School
  • n/a
  • -
  • In Catchment
Senator Joyce Fairbairn Middle School
  • n/a
  • -
Chinook High School
  • n/a
  • -
School catchments and distances are intended to be used as reference only. To verify enrolment eligibility for a property, contact the school directly.Report Incorrect Info
Listing data is subject to copyright, disclaimer, and additional requirements from the data provider. See our Terms of Use for terms applicable to this listing. Listing data was last updated on 2026-08-18.
We use cookies and other technologies for functionality, security, and to provide you with a personalized experience on our online services. By continuing to use our online services, you agree to our Privacy Policy and Terms of Use. For information on how to adjust your privacy settings, visit our Cookie Policy.
Dismiss

