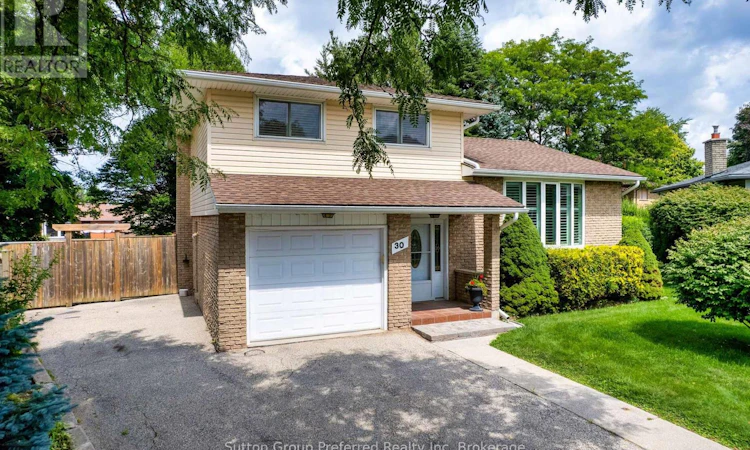
For Sale: 30 Peers Place, Woodstock, ON - REW
Boost your listing
Listing featured. Your listing will be featured on REW.
View featured placement
$575,030
3 bd 2 ba 1500 - 1999 sf House

30 Peers PlaceWoodstock, ON, N4S 8G8

  • 3 Bed
  • 2 Bath
  • 1500 - 1999 Sqft
  • House

About this home

Welcome Home: A Spacious 4-Level Sidesplit Tucked Away on a Quiet Cul-de-Sac! Looking for room to grow in a peaceful, family-friendly setting? This beautifully laid-out 4-level sidesplit delivers space, flexibility, and comfort at every turn - all on a quiet cul-de-sac that's close to everything you need. Step inside to a welcoming main floor featuring a bright bonus family room with a cozy gas fireplace, perfect for relaxing evenings. Walk out through the California shutter-dressed patio doors to your rear deck and fully fenced backyard - an ideal space for entertaining, gardening, or letting the kids and pets play safely. A convenient 2-piece bathroom completes this level .Up one level, you'll find a functional eat-in kitchen ready for busy mornings and family dinners, plus a separate dining room finished with elegant California shutters for those special occasions. The additional living room, also featuring California shutters, offers a bright and versatile space to unwind or host guests. The upper level offers three comfortable bedrooms and a full bathroom, giving everyone in the family their own space to settle in. Downstairs, the lower level continues to impress with a spacious family room, convenient laundry area, and a workshop with a walk-up to the rear yard - perfect for hobbyists or extra storage needs. An additional huge storage space rounds out this level, giving you all the room you could ask for .Practical perks include an attached garage with inside entry for those snowy Ontario mornings, plus quick and easy access to both the 401 and 403 for a smooth commute. You're also just minutes from shopping, parks, schools, and city transit - everything your family needs, close to home. This is a home built for real family living, in a location that truly delivers. Book your private showing today and see everything this Woodstock gem has to offer! (id:63626)
Listed by: Sheri Beckett, Broker, Sutton Group Preferred Realty Inc. Brokerage

Home facts and features

Price details
List Price
Gross Taxes for 2025
$4,133
Home facts
Bedrooms
3
Full Bathrooms
1
Partial Bathrooms
1
Parking Spaces
4
Parking Details
Attached Garage, Garage
Property Type
House
Depth
82.2 feet
Frontage
39.6 feet
Title
Freehold
Exterior Finish
Vinyl siding, Brick Veneer
Heating Type
Forced air, Natural gas
Cooling
Central air conditioning
Basement Details
Partially finished, Walk-up, ,
Features
Canopy, Fireplace(s), Smoke Detectors
Appliances
Garage door opener remote(s), Water Heater, Water meter, Water softener
Agent details
Primary Agent
Primary Broker
Sutton Group Preferred Realty Inc. Brokerage
Secondary Agent
Secondary Broker
Sutton Group Preferred Realty Inc. Brokerage
Listing details
Days on REW
1 Day
MLS® Number
X13650972
Source
Canadian Real Estate Association

Is this your listing? Help it to stand out.

Mortgage Calculator

Estimated Payments
Purchase Price
Mortgage Total
Down Payment
Amortization
25 Years
Interest Rate
3.99%

Connect with our mortgage partner

REW Money

REW Money

REW Money

Connect with a mortgage expert

The displayed rates are provided as guidance only, are not guaranteed, or are to be considered an approval of credit. Approval will be based solely on your personal situation. You are encouraged to speak with a Mortgage Professional for the most accurate information and to determine your eligibility.

Property Insights

Eastdale Public School
  • Public
  • JK - 8
Oliver Stephens Public School
  • Public
  • JK - 8
College Avenue Secondary School
  • Public
  • 9 - 12
St Mary's High School
  • Catholic
  • 9 - 12
Winchester Street Public School
  • Public
  • JK - 8
Huron Park Secondary School
  • Public
  • 9 - 12
Springbank Public School
  • Public
  • JK - 8
Roch Carrier French Immersion Public School
  • Public
  • K - 8
Southside Public School
  • Public
  • JK - 8
St Patrick's School
  • Catholic
  • JK - 8
School catchments and distances are intended to be used as reference only. To verify enrolment eligibility for a property, contact the school directly.Report Incorrect Info
Listing data is subject to copyright, disclaimer, and additional requirements from the data provider. See our Terms of Use for terms applicable to this listing. Listing data was last updated on 2026-08-07.
We use cookies and other technologies for functionality, security, and to provide you with a personalized experience on our online services. By continuing to use our online services, you agree to our Privacy Policy and Terms of Use. For information on how to adjust your privacy settings, visit our Cookie Policy.
Dismiss

