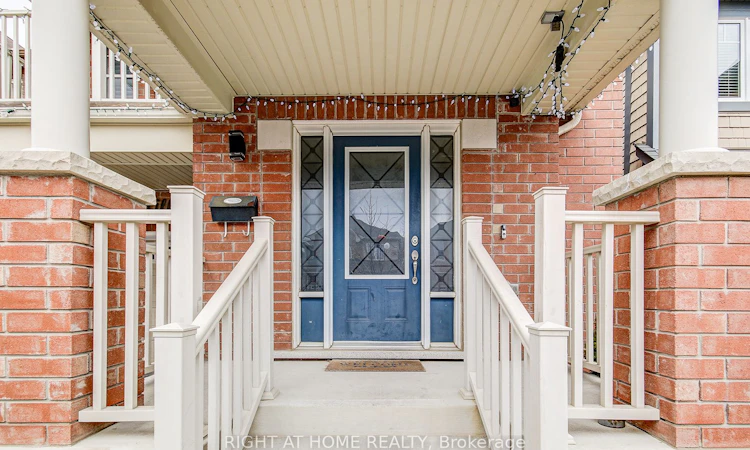
For Sale: 30 Killick Road, Brampton, ON - REW
Boost your listing
Listing featured. Your listing will be featured on REW.
View featured placement
$879,999
4 bd 3 ba 2000 - 2500 sf House
30 Killick Road
Street ViewDirections

30 Killick RoadBrampton, ON, L7A 0Y6

Northwest Brampton
  • 4 Bed
  • 3 Bath
  • 2000 - 2500 Sqft
  • House

About this home

Welcome to this beautiful Mattamy Built detached home in one of Brampton's most desirable family-friendly communities, near Sandalwood Parkway and Creditview Road. Featuring 4 spacious bedrooms, 2 full bathrooms, and 1 convenient powder room, this home offers the perfect blend of comfort, functionality, and style for a growing family. The bright and airy layout includes a second-floor laundry room for ultimate convenience ,along with a walkout balcony, perfect for enjoying your morning coffee or unwinding in the evening. This home has been meticulously cared for and showcases pride of ownership throughout. The unfinished basement provides a blank canvas to create your dream space; whether it's a recreation area, in-law suite, or home gym. A portion of the basement is currently set up as a hair salon, offering a unique opportunity for a home-based business or creative workspace. Step outside to a fully fenced backyard complete with a charming shed ideal for storage or hobbies making it a great space for kids, pets, and entertaining. Located just minutes from top-rated schools, beautiful parks, and the Cassie Campbell Community Centre, this home is perfectly situated for active families. Commuters will love the easy access to the nearby GO Station, as well as major routes including Highway 410 and Mount Pleasant GO. Enjoy the vibrant and growing neighborhood around Sandalwood Parkway and Creditview Road, known for its family-oriented atmosphere, nearby shopping, walking trails, and community amenities. This immaculate, move-in-ready home offers space, versatility, and an unbeatable location; don't miss your opportunity to make it yours!
Listed by: Nazeem Lahashmi, Salesperson, RIGHT AT HOME REALTY

Home facts and features

Price details
List Price
Gross Taxes for 2026
$6,880
Home facts
Bedrooms
4
Full Bathrooms
3
Parking Spaces
2
Property Type
House
Lot Size
30 ft x 88 ft (2659 ft²)
Depth
88.58
Frontage
30.02
Exterior Finish
Brick
Heating Type
Forced Air, Gas
Cooling
Central Air
Basement Details
Unfinished
Community
Agent details
Primary Agent
Nazeem Lahashmi
Primary Broker
RIGHT AT HOME REALTY
Listing details
Days on REW
43 Days
Property Views
14
MLS® Number
W13410662
Source
Toronto Real Estate Board
Is this your listing? Help it to stand out.

Mortgage Calculator

Estimated Payments
Purchase Price
Mortgage Total
Down Payment
Amortization
25 Years
Interest Rate
3.99%

Connect with our mortgage partner

REW Money

REW Money

REW Money

Connect with a mortgage expert

The displayed rates are provided as guidance only, are not guaranteed, or are to be considered an approval of credit. Approval will be based solely on your personal situation. You are encouraged to speak with a Mortgage Professional for the most accurate information and to determine your eligibility.

Property Insights

Dolson Public School
  • Public
  • JK - 8
St. Bonaventure Catholic Elementary School
  • Catholic
  • JK - 8
St. Aidan Catholic Elementary School
  • Catholic
  • JK - 8
Aylesbury Public School
  • Public
  • JK - 8
McCrimmon Middle School
  • Public
  • 6 - 8
St Edmund Campion Secondary School
  • Catholic
  • 9 - 12
Brisdale Public School
  • Public
  • JK - 5
Canadian Higher Learning Academy
  • Private
  • 11 - 12
Guardian Angels Catholic Elementary School
  • Catholic
  • JK - 8
Mount Pleasant Village Public School
  • Public
  • JK - 8
School catchments and distances are intended to be used as reference only. To verify enrolment eligibility for a property, contact the school directly.Report Incorrect Info
Listing data is subject to copyright, disclaimer, and additional requirements from the data provider. See our Terms of Use for terms applicable to this listing. Listing data was last updated on 2026-07-18.

