For Sale: 30 Golfdale Road, Barrie, ON - REW
Boost your listing
Listing featured. Your listing will be featured on REW.
View featured placement
$399,000
3 bd 2 ba 1100 - 1500 sf Townhouse

30 Golfdale RoadBarrie, ON, L4N 6R5

Sunnidale
  • 3 Bed
  • 2 Bath
  • 1100 - 1500 Sqft
  • Townhouse

About this home

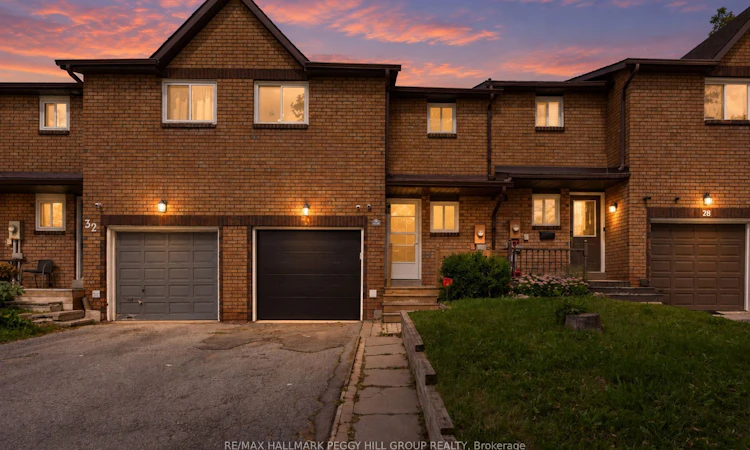
TOWNHOME WITH A FULLY FENCED YARD, ATTACHED GARAGE, GAS FIREPLACE & FINISHED BASEMENT WITH IN-LAW POTENTIAL! If you're buying your first home and want a layout with more to offer, this Barrie townhome gives you over 1,600 finished sq. ft., two kitchens and a finished lower level with in-law potential, making it especially appealing for families with older kids or multigenerational living in mind. Extensive updates have been completed, including a newer roof, updated windows and garage door, fresh paint and newer carpet in select areas. The main floor features a galley-style kitchen with tile flooring, a tiled backsplash, double sink, cabinetry lining both sides and a window overlooking the backyard, while the adjoining dining area opens to a living room centred around a gas fireplace. Sliding doors lead to the rear deck and fully fenced yard with lawn space and a storage shed, while the main-floor laundry room includes a utility sink. Upstairs, three bedrooms are served by a 4-piece bath. The finished lower level adds a second kitchen, rec room, 3-piece bath and additional laundry area, giving older kids or extended family extra room to call their own. The attached single garage offers inside entry, complemented by two driveway parking spaces. Bayfield Street shopping, Georgian Mall, Sunnidale Park, East Bayfield Community Centre, Highway 400, Barrie's waterfront and RVH are all within a short drive, with transit also within walking distance. For a first-time buyer looking for significant updates, more finished living space and a home that can adapt as life changes, 30 Golfdale Road offers far more than the typical townhome.
Listed by: Peggy Hill, RE/MAX HALLMARK PEGGY HILL GROUP REALTY

Home facts and features

Price details
List Price
Gross Taxes for 2026
$3,463
Home facts
Bedrooms
3
Full Bathrooms
2
Parking Spaces
3
Parking Details
Inside Entry, Private
Property Type
Townhouse
Year Built
31 - 50 yrs old
Exterior Finish
Brick, Vinyl Siding
Heating Type
Baseboard, Electric
Basement Details
Full, Finished
Features
Deck, Fenced Yard, Golf, Lighting, Other, Park, Patio, Porch, Public Transit, Rec./Commun.Centre, Year Round Living
Community
Agent details
Primary Agent
Primary Broker
RE/MAX HALLMARK PEGGY HILL GROUP REALTY
Secondary Agent
Todd Piirto
Secondary Broker
RE/MAX HALLMARK PEGGY HILL GROUP REALTY
Listing details
Days on REW
1 Day
MLS® Number
S13798644
Source
Toronto Real Estate Board
Is this your listing? Help it to stand out.

Mortgage Calculator

Estimated Payments
Purchase Price
Mortgage Total
Down Payment
Amortization
25 Years
Interest Rate
3.99%

Connect with our mortgage partner

Frank Mortgage

Frank Mortgage

Canada's No Fee Mortgage Marketplace

Online mortgage broker offering quick and simple access to Canada's top lenders – compare rates and complete your mortgage in a secure online environment

Connect with a mortgage expert

The displayed rates are provided as guidance only, are not guaranteed, or are to be considered an approval of credit. Approval will be based solely on your personal situation. You are encouraged to speak with a Mortgage Professional for the most accurate information and to determine your eligibility.

Property Insights

Barrie Campus School
  • Public
  • 9 - 12
Cundles Heights Public School
  • Public
  • JK - 8
Hillcrest Public School
  • Public
  • JK - 8
West Bayfield Elementary School
  • Public
  • JK - 8
St Marguerite d'Youville Elementary School
  • Catholic
  • JK - 8
Barrie Montessori & Elementary Private S
  • Private
  • Pre-K - 5
Barrie North Collegiate
  • Public
  • 9 - 12
Terry Fox Elementary School
  • Public
  • JK - 8
Portage View Public School
  • Public
  • JK - 8
Oakley Park Public School
  • Public
  • JK - 8
School catchments and distances are intended to be used as reference only. To verify enrolment eligibility for a property, contact the school directly.Report Incorrect Info
Listing data is subject to copyright, disclaimer, and additional requirements from the data provider. See our Terms of Use for terms applicable to this listing. Listing data was last updated on 2026-09-17.
We use cookies and other technologies for functionality, security, and to provide you with a personalized experience on our online services. By continuing to use our online services, you agree to our Privacy Policy and Terms of Use. For information on how to adjust your privacy settings, visit our Cookie Policy.
Dismiss

