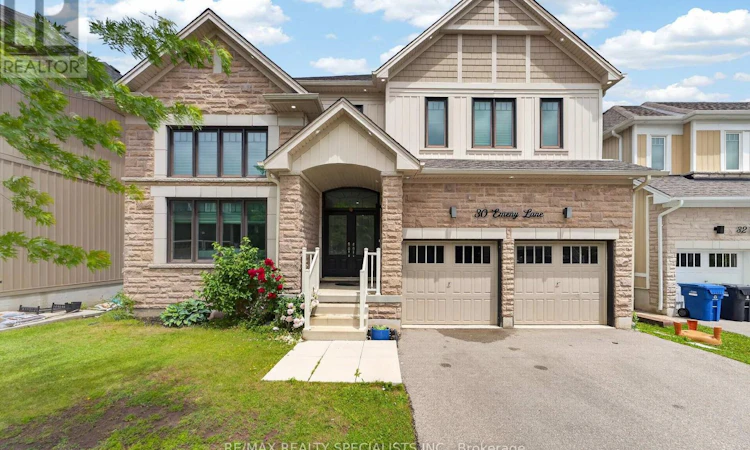
For Sale: 30 Emeny Lane, Guelph, ON - REW
Boost your listing
Listing featured. Your listing will be featured on REW.
View featured placement
$1,299,000
6 bd 6 ba 3000 - 3499 sf House

30 Emeny LaneGuelph, ON, N1L 0H3

Village
  • 6 Bed
  • 6 Bath
  • 3000 - 3499 Sqft
  • House

About this home

Spacious & Bright ** Detached Home at a Prime Location of Guelph** 3308 SQFT above grade plus LEGAL WALK-OUT BASEMENT APT** (bsmt rented $2000 and total $3300 monthly rent income) with Full Privacy of home owner ** 2nd Floor has 4 BR & 3 Full WR ** Basement has 2 sides:- 2Br & Full Wr with walk out entry and 2nd Unit with one Br and One Full Washroom access from house and thru Garage, Powder Rm on Main (Total 6WR) plus Private Office on Main floor**** partially Backs to amazing Ravine & Natural Beauty** Impressive Sep Living Room with High Ceiling and Big Windows with Dining Room & servery** Open Concept Family Room with High-End Kitchen / Central Island / w/o to deck** Top Notch appliances** bay window in MBR & Family Rm** Perfectly Suited For big Family or *Investors Seeking Immediate action ** get a Lot of Monthly Income And Excellent Flexibility For Extended Family Accommodation & Entertainment** This Property Presents A Fantastic Opportunity : for outside care and roads snow removal , including garbage pickup is being taken care of by a management with only $180 monthly. Premium Ravine Setting - Enjoy Peaceful Views Of Mature Trees, A Private Backyard*** An Elevated Balcony Where You Can Relax And enjoy the nature.. must see ** (id:63626)
Listed by: IQBAL VIRK, Salesperson, RE/MAX REALTY SPECIALISTS INC.

Home facts and features

Price details
List Price
Gross Taxes for 2026
$11,894
Home facts
Bedrooms
6
Full Bathrooms
5
Partial Bathrooms
1
Parking Spaces
4
Parking Details
Attached Garage, Garage
Property Type
House
Depth
111.7 feet
Frontage
51.6 feet
Title
Freehold
Exterior Finish
Stone, Vinyl siding
Heating Type
Forced air, Natural gas
Cooling
Central air conditioning
Basement Details
Finished, Apartment in basement, Walk out, ,
Appliances
Oven - Built-In, Water purifier, Water softener
Community
Agent details
Primary Agent
IQBAL VIRK
Primary Broker
RE/MAX REALTY SPECIALISTS INC.
Secondary Agent
Secondary Broker
RE/MAX REALTY SPECIALISTS INC.
Tertiary Agent
Tertiary Broker
RE/MAX REALTY SPECIALISTS INC.
Listing details
Days on REW
1 Day
MLS® Number
X13469226
Source
Canadian Real Estate Association

Is this your listing? Help it to stand out.

Mortgage Calculator

Estimated Payments
Purchase Price
Mortgage Total
Down Payment
Amortization
25 Years
Interest Rate
3.99%

Connect with our mortgage partner

REW Money

REW Money

REW Money

Connect with a mortgage expert

The displayed rates are provided as guidance only, are not guaranteed, or are to be considered an approval of credit. Approval will be based solely on your personal situation. You are encouraged to speak with a Mortgage Professional for the most accurate information and to determine your eligibility.

Property Insights

Rickson Ridge Public School
  • Public
  • JK - 8
Sir Isaac Brock Public School
  • Public
  • JK - 8
Ecole Arbour Vista Public School
  • Public
  • JK - 8
St Paul Catholic School
  • Catholic
  • JK - 8
St Ignatius of Loyola Catholic School
  • Catholic
  • JK - 8
St Michael Catholic School
  • Catholic
  • JK - 8
Jean Little Public School
  • Public
  • JK - 8
Westminster Woods Public School
  • Public
  • JK - 8
Fred A Hamilton Public School
  • Public
  • JK - 6
Bishop Macdonell Catholic Secondary School
  • Catholic
  • 9 - 12
School catchments and distances are intended to be used as reference only. To verify enrolment eligibility for a property, contact the school directly.Report Incorrect Info
Listing data is subject to copyright, disclaimer, and additional requirements from the data provider. See our Terms of Use for terms applicable to this listing. Listing data was last updated on 2026-07-14.

