For Sale: 30 Donly Drive S, Norfolk County, ON - REW
Boost your listing
Listing featured. Your listing will be featured on REW.
View featured placement
$719,900
4 bd 3 ba 2227 sf House
30 Donly Drive S
Street ViewDirections

30 Donly Drive SNorfolk County, ON, N3Y 5G8

  • 4 Bed
  • 3 Bath
  • 2227 Sqft
  • House

About this home

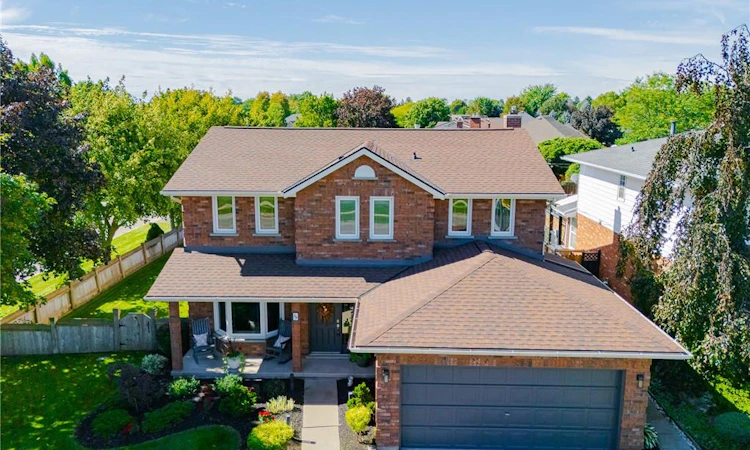
Welcome to this stunning detached home offering over 3,000 sq. ft. of finished living space in a prime, family-friendly neighbourhood! Excellent curb appeal greets you with lush landscaping, a charming front porch, a double garage, and a double driveway. The main level features gleaming hardwood floors and a classic center-hall layout. Unwind in the spacious living and dining rooms, or relax in the family room with its cozy gas fireplace and sliding doors to the yard. The bright greenhouse kitchen boasts granite countertops, stainless steel appliances, pot lights, a built-in microwave, and a large island with high-top seating. A powder room and a functional mudroom with garage access (ready for main-floor laundry) complete this level. Upstairs, discover four spacious bedrooms, including a primary retreat featuring a giant walk-in closet and a spa-like ensuite with a deep soaker tub and separate glass shower. Functionality continues in the fully finished basement, equipped with a recreation area, games space, bar, den, full laundry, and ample storage. Your private backyard oasis features an above-ground pool, an expansive deck, and two additional lounge areas. A side gate leads to a secondary fenced grass space-ideal for kids, pets, or a huge vegetable garden. Key Highlights: central vacuum, irrigation system in the front and back, furnace and AC 2019, Pool liner 2020, windows and roof within 10 years. Nothing to do but move in and enjoy.
Listed by: Cory Martin, Martin Group

Home facts and features

Price details
List Price
Gross Taxes for 2026
$5,520
Home facts
Bedrooms
4
Full Bathrooms
2
Partial Bathrooms
1
Parking Spaces
4
Parking Details
Attached Garage, Asphalt
Property Type
House
Lot Size
65 ft x 118 ft (7710 ft²)
Depth
118.61
Frontage
65.0
Style
Traditional
Heating Type
Forced Air,Natural Gas
Cooling
Central Air
Basement Details
Full,Finished
Features
Auto Garage Door Remote(s), Other, Smoke Detector, Wood Burning
Appliances
All Light Fixtures, All Window Coverings, Dishwasher, Dryer, Fridge, Microwave, Pool Equipment, Stove, Washer
Agent details
Primary Agent
Primary Broker
Martin Group
Listing details
Days on REW
1 Day
MLS® Number
40864831
Source
Information Technology Systems Ontario
Board
Cornerstone Association of REALTORS®
Is this your listing? Help it to stand out.

Mortgage Calculator

Estimated Payments
Purchase Price
Mortgage Total
Down Payment
Amortization
25 Years
Interest Rate
3.99%

Connect with our mortgage partner

Frank Mortgage

Frank Mortgage

Canada's No Fee Mortgage Marketplace

Online mortgage broker offering quick and simple access to Canada's top lenders – compare rates and complete your mortgage in a secure online environment

Connect with a mortgage expert

The displayed rates are provided as guidance only, are not guaranteed, or are to be considered an approval of credit. Approval will be based solely on your personal situation. You are encouraged to speak with a Mortgage Professional for the most accurate information and to determine your eligibility.

Property Insights

Lynndale Heights Public School
  • Public
  • JK - 8
St. Joseph's School
  • Catholic
  • JK - 8
Simcoe Comp School
  • Public
  • 9 - 12
ÉÉC Sainte-Marie-Simcoe
  • Catholic
  • JK - 8
Elgin Avenue Public School
  • Public
  • JK - 8
West Lynn Public School
  • Public
  • JK - 8
Holy Trinity Catholic High School
  • Catholic
  • 9 - 12
School catchments and distances are intended to be used as reference only. To verify enrolment eligibility for a property, contact the school directly.Report Incorrect Info
Listing data is subject to copyright, disclaimer, and additional requirements from the data provider. See our Terms of Use for terms applicable to this listing. Listing data was last updated on 2026-09-24.
We use cookies and other technologies for functionality, security, and to provide you with a personalized experience on our online services. By continuing to use our online services, you agree to our Privacy Policy and Terms of Use. For information on how to adjust your privacy settings, visit our Cookie Policy.
Dismiss

