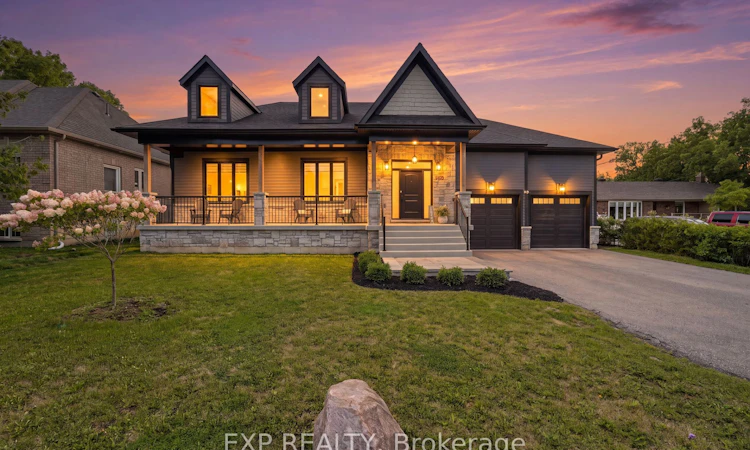
For Sale: 30 Brule Lakeway N/A, Georgina, ON - REW
Boost your listing
Listing featured. Your listing will be featured on REW.
View featured placement
$1,699,999
3 + 2 bd 4 ba 2500 - 3000 sf House

30 Brule Lakeway N/AGeorgina, ON, L0E 1L0

Sutton & Jackson's Point
  • 3 + 2 Bed
  • 4 Bath
  • 2500 - 3000 Sqft
  • House

About this home

Welcome to a home where every day feels like a getaway. Nestled on an impressive 75' x 200' lot in one of Jackson's Point's most sought-after lakeside communities, this custom-built executive bungalow perfectly blends timeless luxury with the relaxed lifestyle of Lake Simcoe. A spacious covered front porch welcomes you home, while inside, soaring 10-foot ceilings, engineered hardwood floors, custom finishes, and an open-concept design create an elegant yet inviting space for everyday living and entertaining.Step outside to your private backyard retreat, where a newly installed 16' x 30' in-ground saltwater pool, complete with a fun waterslide, is surrounded by a large private yard, offering the perfect setting to relax, entertain, or simply enjoy summer days at home.The professionally finished lower level significantly expands the living space with a spacious family room, two additional bedrooms, a stylish 4-piece bath, and dedicated warm and cold storage areas.Located just a short walk to the community's exclusive residents' beach on the shores of Lake Simcoe, you'll enjoy easy access to swimming, boating, paddleboarding, and sunset strolls, all while being just minutes from marinas, golf, restaurants, and local amenities.This is more than a beautiful home-it's the lifestyle you've been waiting for.
Listed by: Claudia Tersigni, SALESPERSON, EXP REALTY

Home facts and features

Price details
List Price
Gross Taxes for 2026
$9,744
Home facts
Bedrooms
3 + 2
Full Bathrooms
4
Parking Spaces
6
Parking Details
Private Double
Property Type
House
Lot Size
75 ft x 200 ft (15000 ft²)
Depth
200.0
Frontage
75.0
Year Built
0 - 5 yrs old
Exterior Finish
Stone, Wood
Heating Type
Forced Air, Gas
Cooling
Central Air
Pool
Inground, Salt
Basement Details
Finished, Full
Features
Deck, Paved Yard
Community
Agent details
Primary Agent
Claudia Tersigni
Primary Broker
EXP REALTY
Listing details
Days on REW
1 Day
MLS® Number
N13625858
Source
Toronto Real Estate Board
Is this your listing? Help it to stand out.

Mortgage Calculator

Estimated Payments
Purchase Price
Mortgage Total
Down Payment
Amortization
25 Years
Interest Rate
3.99%

Connect with our mortgage partner

REW Money

REW Money

REW Money

Connect with a mortgage expert

The displayed rates are provided as guidance only, are not guaranteed, or are to be considered an approval of credit. Approval will be based solely on your personal situation. You are encouraged to speak with a Mortgage Professional for the most accurate information and to determine your eligibility.

Property Insights

St Bernadette's Catholic Elementary School
  • Catholic
  • JK - 8
Black River Public School
  • Public
  • JK - 8
Sutton Public School
  • Public
  • JK - 8
Sutton District High School
  • Public
  • 9 - 12
School catchments and distances are intended to be used as reference only. To verify enrolment eligibility for a property, contact the school directly.Report Incorrect Info
Listing data is subject to copyright, disclaimer, and additional requirements from the data provider. See our Terms of Use for terms applicable to this listing. Listing data was last updated on 2026-08-01.
We use cookies and other technologies for functionality, security, and to provide you with a personalized experience on our online services. By continuing to use our online services, you agree to our Privacy Policy and Terms of Use. For information on how to adjust your privacy settings, visit our Cookie Policy.
Dismiss

