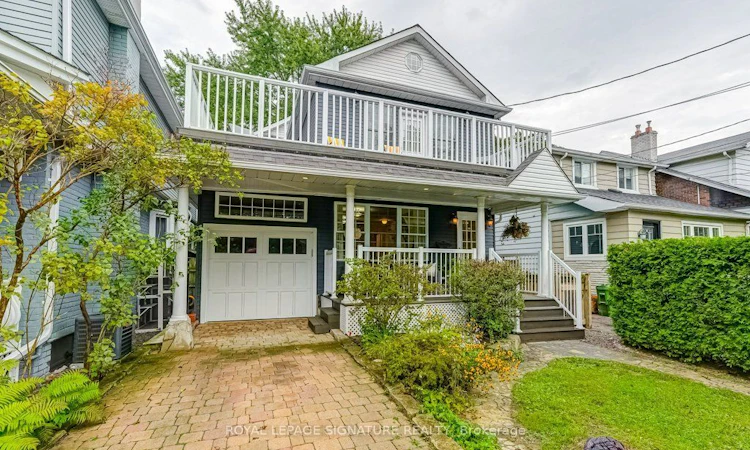
For Sale: 30 Birchmount Road, Toronto, ON - REW
Boost your listing
Listing featured. Your listing will be featured on REW.
View featured placement
$1,980,000
4 bd 3 ba 2000 - 2500 sf House

30 Birchmount RoadToronto, ON, M1N 3J4

Birchcliffe-Cliffside
  • 4 Bed
  • 3 Bath
  • 2000 - 2500 Sqft
  • House

About this home

Welcome to 30 Birchmount Road, a distinctive family home with a GARDEN SUITE located in a quiet highly sought after neighbourhood south of Kingston Road, defined by mature gardens, tree-lined streets & well appointed homes. A 10-minute stroll takes you through Harrison Properties Park along the Waterfront Trail to Rosetta McClain Gardens, with beautiful views over Lake Ontario.A 5-minute walk takes you to shops and restaurants, primary and secondary public school along and a community centre. Inside, the home delivers the space and versatility for modern living and a growing family. Inviting curb appeal opens to a welcoming front porch, while a 2nd floordeck, accessed directly from two bedrooms, provides an outdoor extension with beautiful views of the area. The well designed floor plan offers 4 bedrooms, 3 washrooms, family room, an open-concept living and dining area with a large eat-in kitchen, welcoming fully finished basement and 3 gas fireplaces throughout the property providing invitingly warm spaces for daily enjoyment and is an entertaining dream. An additional top-floor attic space with vaulted ceilings can be used as an office, children's playroom, creative space, storage or additional bedroom. * MUST SEE *201 sqft DETACHED GARDEN SUITE* - a wonderfully versatile extension of the home, equipped with gas fireplace, ceiling fan and skylight. Currently enjoyed all 4 seasons asa private garden lounge, it could equally be your creative studio, dedicated home office, yogaspace or workshop. The backyard garden creates a private and lush backdrop to the flagstone outdoor entertaining area designed for enjoying summer evenings with family and friends. With an attached garage, private 2-car driveway and an exceptional combination of indoor and outdoor living spaces, 30 Birchmount offers something increasingly uncommon in Toronto: A welcoming family home with room to grow, spaces to retreat to and a beautiful connection to the neighbourhood .
Listed by: Andrew Walker, Salesperson, ROYAL LEPAGE SIGNATURE REALTY

Home facts and features

Price details
List Price
Gross Taxes for 2026
$5,463
Home facts
Bedrooms
4
Full Bathrooms
3
Parking Spaces
3
Parking Details
Private
Property Type
House
Lot Size
31 ft x 119 ft (3689 ft²)
Depth
119.0
Frontage
31.0
Exterior Finish
Aluminum Siding, Vinyl Siding
Heating Type
Forced Air, Gas
Cooling
Central Air, Window Unit(s)
Basement Details
Full, Finished
Features
Fenced Yard, Park
Community
Agent details
Primary Agent
Andrew Walker
Primary Broker
ROYAL LEPAGE SIGNATURE REALTY
Listing details
Days on REW
1 Day
MLS® Number
E13790222
Source
Toronto Real Estate Board
Is this your listing? Help it to stand out.

Mortgage Calculator

Estimated Payments
Purchase Price
Mortgage Total
Down Payment
Amortization
25 Years
Interest Rate
3.99%

Connect with our mortgage partner

REW Money

REW Money

REW Money

Connect with a mortgage expert

The displayed rates are provided as guidance only, are not guaranteed, or are to be considered an approval of credit. Approval will be based solely on your personal situation. You are encouraged to speak with a Mortgage Professional for the most accurate information and to determine your eligibility.

Property Insights

Birch Cliff Public School
  • Public
  • JK - 8
Immaculate Heart of Mary Catholic School
  • Catholic
  • JK - 8
Birchmount Park Collegiate Institute
  • Public
  • 9 - 12
Birch Cliff Heights Public School
  • Public
  • JK - 8
Baitul Mukarram Academy - Boys Section
  • Private
  • JK - 8
Warden Avenue Public School
  • Public
  • JK - 8
Oakridge Junior Public School
  • Public
  • JK - 4
J G Workman Public School
  • Public
  • JK - 8
Samuel Hearne Public School
  • Public
  • 5 - 8
Cliffside Public School
  • Public
  • JK - 8
School catchments and distances are intended to be used as reference only. To verify enrolment eligibility for a property, contact the school directly.Report Incorrect Info
Listing data is subject to copyright, disclaimer, and additional requirements from the data provider. See our Terms of Use for terms applicable to this listing. Listing data was last updated on 2026-09-16.
We use cookies and other technologies for functionality, security, and to provide you with a personalized experience on our online services. By continuing to use our online services, you agree to our Privacy Policy and Terms of Use. For information on how to adjust your privacy settings, visit our Cookie Policy.
Dismiss

