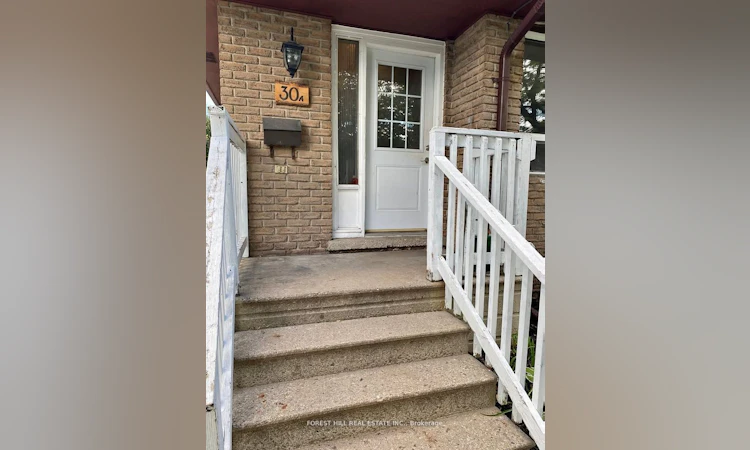
For Sale: 30 Bernick Drive, Barrie, ON - REW
Boost your listing
Listing featured. Your listing will be featured on REW.
View featured placement
$577,000
3 + 2 bd • 2 ba • 700 - 1100 sf • House

30 Bernick DriveBarrie, ON, L4M 5J5

Grove East
  • 3 + 2 Bed
  • 2 Bath
  • 700 - 1100 Sqft
  • House

About this home

Well-maintained legal duplex offering an excellent investment opportunity with two fully self-contained units! The upper unit is vacant, offering immediate occupancy or the opportunity to set your own rental rate. This spacious three-bedroom unit has been recently updated with new flooring, fresh paint, and a new kitchen backsplash. It also features a bright kitchen, open-concept living and dining area, private laundry, and parking for two vehicles.The lower unit offers two bedrooms, a full kitchen and living area, private side entrance, in-suite laundry, and parking for one vehicle. The lower unit is currently tenanted on a month-to-month basis, providing an existing rental income stream.Ideally located close to Georgian College and Royal Victoria Regional Health Centre, this property is situated in a highly desirable rental location. With its legal duplex status, vacant upper unit, and income-generating lower unit, this property offers incredible flexibility for investors, first-time buyers looking to offset mortgage expenses, or multi-generational families seeking separate living spaces. Live in one unit and collect rent from the other, or maximize your investment potential by renting both!
Listed by: Michael Stergios, Salesperson, FOREST HILL REAL ESTATE INC.

Home facts and features

Price details
List Price
Gross Taxes for 2025
$3,884
Home facts
Bedrooms
3 + 2
Full Bathrooms
2
Parking Spaces
4
Property Type
House
Lot Size
37 ft x 105 ft (3937 ft²)
Depth
105.0
Frontage
37.5
Year Built
31 - 50 yrs old
Exterior Finish
Brick
Heating Type
Forced Air, Gas
Cooling
Central Air
Basement Details
Apartment
Community
Agent details
Primary Agent
Michael Stergios
Primary Broker
FOREST HILL REAL ESTATE INC.
Listing details
Days on REW
1 Day
MLS® Number
S14006370
Source
Toronto Real Estate Board
Is this your listing? Help it to stand out.

Mortgage Calculator

Estimated Payments
Purchase Price
Mortgage Total
Down Payment
Amortization
25 Years
Interest Rate
3.99%

Connect with our mortgage partner

Frank Mortgage

Frank Mortgage

Canada's No Fee Mortgage Marketplace

Online mortgage broker offering quick and simple access to Canada's top lenders – compare rates and complete your mortgage in a secure online environment

Connect with a mortgage expert

The displayed rates are provided as guidance only, are not guaranteed, or are to be considered an approval of credit. Approval will be based solely on your personal situation. You are encouraged to speak with a Mortgage Professional for the most accurate information and to determine your eligibility.

Property Insights

Steele Street Public School
  • Public
  • JK - 8
Sevenoaks Academy
  • Private
  • JK - 8
Maple Grove Public School
  • Public
  • JK - 8
Eastview Secondary School
  • Public
  • 9 - 12
St Monicas School
  • Catholic
  • JK - 8
ÉÉC Frère-André
  • Catholic
  • JK - 6
St Joseph's School
  • Catholic
  • 9 - 12
Monsignor Clair School
  • Catholic
  • JK - 8
Codrington Public School
  • Public
  • JK - 8
Johnson Street Public School
  • Public
  • JK - 8
School catchments and distances are intended to be used as reference only. To verify enrolment eligibility for a property, contact the school directly.Report Incorrect Info
Listing data is subject to copyright, disclaimer, and additional requirements from the data provider. See our Terms of Use for terms applicable to this listing. Listing data was last updated on 2026-10-13.
We use cookies and other technologies for functionality, security, and to provide you with a personalized experience on our online services. By continuing to use our online services, you agree to our Privacy Policy and Terms of Use. For information on how to adjust your privacy settings, visit our Cookie Policy.
Dismiss

