For Sale: 30 / 32 Dalton Bay NW, Calgary, AB - REW
Boost your listing
Listing featured. Your listing will be featured on REW.
View featured placement
$1,399,900
10 bd • 4 ba • 1899 sf • Duplex

30 / 32 Nw Dalton BayCalgary, AB, T3A 1H8

Dalhousie
  • 10 Bed
  • 4 Bath
  • 1899 Sqft
  • Duplex

About this home

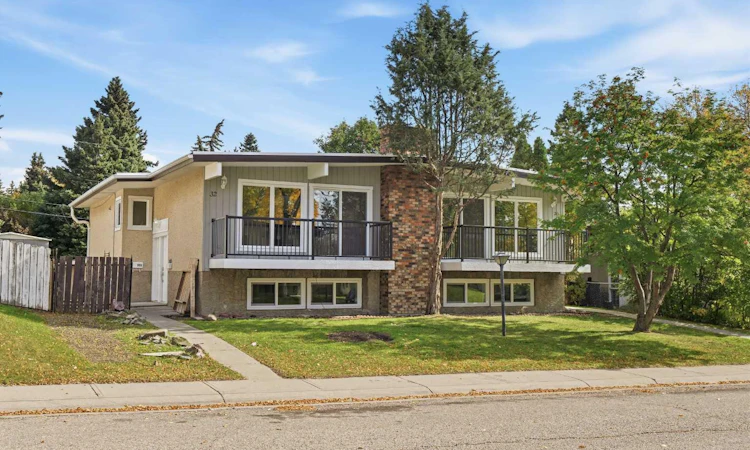
WELCOME to this FULL DUPLEX with 4 EXTENSIVELY RENOVATED LEGAL SUITES in the established community of Dalhousie. Offering 10 BEDROOMS, 4 BATHROOMS, TWO LEGAL SUITES and a TRIPLE DETACHED GARAGE, this property delivers exceptional flexibility and strong potential for investors seeking a substantial income-producing asset. Recent upgrades include NEW WINDOWS, RENOVATED BALCONIES and a NEW GARAGE ROOF. Each unit features a bright OPEN FLOOR PLAN with a spacious living area, an updated kitchen with NEW CABINETRY AND APPLIANCES, three main-level bedrooms and a full bathroom, plus SEPARATE LAUNDRY. The finished legal basements add even more value with a SECOND KITCHEN, two additional bedrooms, a full bathroom and a recreation area on each side, along with their own laundry for the lower living spaces. The thoughtful layout offers excellent versatility for tenants and extended family. The private fenced yard with mature trees and the renovated balconies provide desirable outdoor space, while the extensive parking, including the rare TRIPLE DETACHED GARAGE, adds lasting rental appeal. Located close to schools, shopping and everyday amenities, this is a turnkey opportunity in a well-established Calgary community. With EXTENSIVELY RENOVATED units, FOUR LEGAL SUITES, separate laundry, a significant bedroom count and exceptional parking, this is the kind of asset investors will want on their radar. Whether you’re building a rental portfolio or looking for a versatile long-term hold, this property offers an outstanding combination of income potential, functionality and future opportunity.
Listed by: Rahim Damji, PropZap Realty

Home facts and features

Price details
List Price
Home facts
Bedrooms
10
Full Bathrooms
4
Parking Spaces
3
Property Type
Duplex
Lot Size
7039 ft²
Frontage
63.98 sqft
Year Built
Built in 1968 (58 yrs old)
Style
Attached-Side by Side,Bi-Level
Exterior Finish
Stucco, Wood Frame, Wood Siding
Heating Type
Natural Gas, Forced Air
Basement Details
Full
Features
Balcony(s), Laundry Room, Lower Level, Open Floorplan, Schools Nearby, Shopping Nearby, Sidewalks, Street Lights, Upper Level
Appliances
Dishwasher, Dryer, Refrigerator, Stove, Washer
Community
Agent details
Primary Agent
Primary Broker
PropZap Realty
Listing details
Days on REW
1 Day
MLS® Number
A2349383
Source
Pillar 9
Board
Calgary Real Estate Board
Is this your listing? Help it to stand out.

Mortgage Calculator

provided by REW Digital Ltd
Estimated Payments
Purchase Price
Mortgage Total
Down Payment
Amortization
25 Years
Interest Rate
3.99%

Connect with our mortgage partner

Aamir Khalique

Aamir Khalique

Dominion Lending

Found a home you love? Let's get you pre-approved and mortgage-ready so you can shop with confidence and make stronger offers.

Connect with a mortgage expert

The displayed rates are provided as guidance only, are not guaranteed, or are to be considered an approval of credit. Approval will be based solely on your personal situation. You are encouraged to speak with a Mortgage Professional for the most accurate information and to determine your eligibility.

Property Insights

Dalhousie School
  • n/a
  • -
  • In Catchment
St. Dominic School
  • n/a
  • -
  • In Catchment
Sir Winston Churchill High School
  • n/a
  • -
  • In Catchment
Dr. E. W. Coffin School
  • n/a
  • -
  • In Catchment
Simon Fraser School
  • n/a
  • -
  • In Catchment
St. Jean Brebeuf School
  • n/a
  • -
  • In Catchment
H. D. Cartwright School
  • n/a
  • -
  • In Catchment
Captain John Palliser School
  • n/a
  • -
  • In Catchment
West Dalhousie School
  • n/a
  • -
  • In Catchment
Varsity Acres School
  • n/a
  • -
  • In Catchment
School catchments and distances are intended to be used as reference only. To verify enrolment eligibility for a property, contact the school directly.Report Incorrect Info
Listing data is subject to copyright, disclaimer, and additional requirements from the data provider. See our Terms of Use for terms applicable to this listing. Listing data was last updated on 2026-10-14.
We use cookies and other technologies for functionality, security, and to provide you with a personalized experience on our online services. By continuing to use our online services, you agree to our Privacy Policy and Terms of Use. For information on how to adjust your privacy settings, visit our Cookie Policy.
Dismiss

