For Sale: 30-22220 Charing Cross Road, Chatham-Kent, ON - REW
Boost your listing
Listing featured. Your listing will be featured on REW.
View featured placement
$205,000
1 bd 1 ba 600 sf Mfd/Mobile Home
$205,000

30 - 22220 Charing Cross RoadChatham-Kent, ON, N7M 5V8

  • 1 Bed
  • 1 Bath
  • 600 Sqft
  • Mfd/Mobile Home

About this home

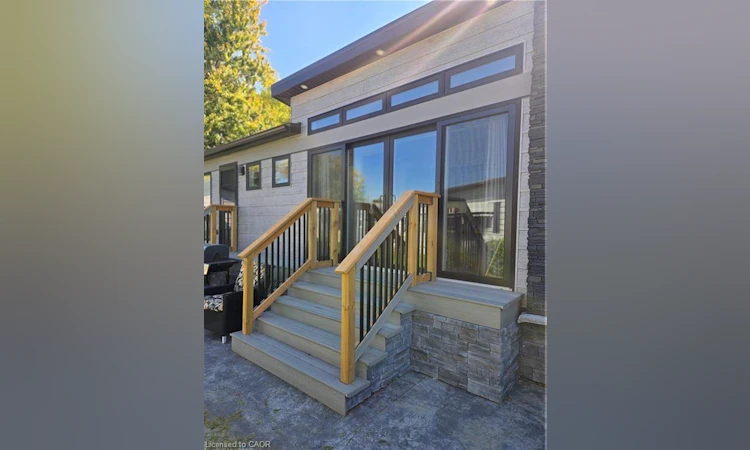
Not Your Typical Mobile Home – A Designer's Dream in a 50+ Community! Welcome to one of the most impressive homes in Southside — a beautifully appointed 2023-built residence that challenges everything you think you know about mobile living. Barely lived in and move-in ready, this thoughtfully upgraded home sits on a fully insulated concrete pad with a double-wide driveway and a wraparound concrete patio built for serious entertaining.The showstopping enclosed front porch sets the tone immediately — cedar walls, composite flooring, and 8' sliding glass doors that can open seamlessly into the living room, instantly expanding your space for gatherings or warm-weather living.The kitchen is a genuine standout: gas stove, built-in microwave, dishwasher, full-sized refrigerator, and a generous island with seating for two. A second set of sliders connects directly to a private BBQ patio — indoor-outdoor living at its effortless best. The primary bedroom is fully furnished and features a custom closet system that maximizes every inch. A bright 3-piece bathroom and a separate, well-sized laundry room round out a layout that simply works.Outside, you'll find an 8'x8' powered shed with its own fuse box — ideal for a workshop or creative retreat — plus a second garden shed for additional storage. Concrete stone skirting adds a clean, finished look with lasting durability. Central AC and forced-air gas heating mean true four-season comfort, while extra windows and premium finishes throughout give this home the feel of a custom bungalow. This is lifestyle living done right. Park application and fee of $500 is applicable.
Listed by: Michelle Anne Mcphee, RE/MAX SOLID GOLD REALTY (II) LTD.

Home facts and features

Price details
List Price
$205,000
Home facts
Bedrooms
1
Full Bathrooms
1
Parking Spaces
2
Property Type
Mfd/Mobile Home
Year Built
Built in 2023 (3 yrs old)
Heating Type
Forced Air,Natural Gas
Cooling
Central Air
Features
Built-in Appliances, Carbon Monoxide Detector, Carbon Monoxide Detector(s), Ceiling Fan(s), Electric, High Speed Internet, In-suite
Amenities
Bbqs Permitted, Clubhouse
Appliances
Built-in Microwave, Dishwasher, Dryer, Furniture, Hot Water Tank Owned, Kitchen Island Stools., Primary Bed And Matching Sidetables, Refrigerator, Stove, Washer, Window Coverings
Agent details
Primary Agent
Primary Broker
RE/MAX SOLID GOLD REALTY (II) LTD.
Listing details
Days on REW
44 Days
Property Views
69
MLS® Number
40838315
Source
Information Technology Systems Ontario
Board
Cornerstone Association of REALTORS®
Is this your listing? Help it to stand out.

Mortgage Calculator

Estimated Payments
Purchase Price
Mortgage Total
Down Payment
Amortization
25 Years
Interest Rate
3.99%

The displayed rates are provided as guidance only, are not guaranteed, or are to be considered an approval of credit. Approval will be based solely on your personal situation. You are encouraged to speak with a Mortgage Professional for the most accurate information and to determine your eligibility.

Property Insights

John McGregor Secondary School
  • Public
  • 9 - 12
Georges P Vanier Catholic School
  • Catholic
  • JK - 8
Indian Creek Road Public School
  • Public
  • JK - 8
St Ursula Catholic School
  • Catholic
  • JK - 8
Queen Elizabeth II C Public School
  • Public
  • JK - 8
Victor Lauriston Public School
  • Public
  • JK - 8
Winston Churchill Public School
  • Public
  • JK - 8
St Joseph Catholic School
  • Catholic
  • JK - 8
School catchments and distances are intended to be used as reference only. To verify enrolment eligibility for a property, contact the school directly.Report Incorrect Info
Listing data is subject to copyright, disclaimer, and additional requirements from the data provider. See our Terms of Use for terms applicable to this listing. Listing data was last updated on 2026-07-24.

