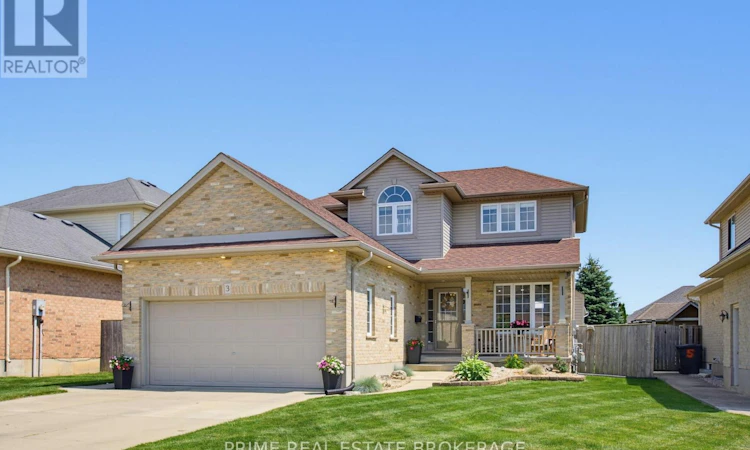
For Sale: 3 Watson Crescent, Port Stanley, ON - REW
Boost your listing
Listing featured. Your listing will be featured on REW.
View featured placement
$669,000
5 bd 4 ba 1500 - 1999 sf House

3 Watson CrescentPort Stanley, ON, N5P 4P9

  • 5 Bed
  • 4 Bath
  • 1500 - 1999 Sqft
  • House

About this home

Welcome to this beautiful family home nestled on a quiet crescent in the highly sought-after Lynhurst Village on the north side of St. Thomas, just 10 minutes from London and within the Southwold Public School District. Offering exceptional curb appeal and a thoughtfully designed layout, this home is perfect for growing families seeking space, comfort, and an outstanding neighbourhood. The bright and inviting main floor features a spacious living room with a cozy gas fireplace, a stunning kitchen complete with stainless steel appliances, a centre island with seating, and an adjoining dining area. Patio doors lead to a beautifully landscaped, fully fenced backyard featuring a concrete patio, gazebo, garden shed, and plenty of room to relax or entertain. The main floor also includes a convenient powder room and laundry room. Upstairs, you'll find three generous bedrooms, highlighted by an impressive primary suite with a large walk-in closet and a luxurious ensuite featuring a relaxing, jetted tub. Two additional bedrooms are served by a well-appointed four-piece bathroom. The fully finished lower level offers exceptional flexibility with a large room currently used as a bedroom that would also make an excellent rec room or family room, two additional bedrooms, a three-piece bathroom, and convenient cold storage beneath the front porch. Significant recent updates provide added peace of mind, including a new furnace and heat pump (2024), sump pump (2024), roof (2022), rental on demand water heater (2026) and washer and dryer (2025). Located in one of St. Thomas's most desirable family neighbourhoods, Lynhurst Village offers an incredible lifestyle with nearby parks, walking trails, basketball, pickleball and tennis courts, creating a vibrant community where families can truly enjoy the outdoors. This is a rare opportunity to own a move-in-ready home in an exceptional location that combines outstanding indoor living with a backyard you'll enjoy all season long. (id:63626)
Listed by: NICK VERGEER, Salesperson, PRIME REAL ESTATE BROKERAGE

Home facts and features

Price details
List Price
Gross Taxes for 2026
$4,739
Home facts
Bedrooms
5
Full Bathrooms
3
Partial Bathrooms
1
Parking Spaces
5
Parking Details
Attached Garage, Garage
Property Type
House
Depth
123.4 feet
Frontage
51.0 feet
Title
Freehold
Exterior Finish
Brick, Vinyl siding
Heating Type
Heat Pump, Forced air, Natural gas
Cooling
Central air conditioning
Basement Details
Finished, Full
Features
Dry, Fireplace(s), Flat site, Smoke Detectors, Sump Pump
Appliances
Dishwasher, Dryer, Garage door opener remote(s), Microwave, Refrigerator, Stove, Washer, Window Coverings
Agent details
Primary Agent
NICK VERGEER
Primary Broker
PRIME REAL ESTATE BROKERAGE
Listing details
Days on REW
4 Days
MLS® Number
X13525970
Source
Canadian Real Estate Association
Board
London and St. Thomas Association of REALTORS®

Is this your listing? Help it to stand out.

Mortgage Calculator

Estimated Payments
Purchase Price
Mortgage Total
Down Payment
Amortization
25 Years
Interest Rate
3.99%

Connect with our mortgage partner

REW Money

REW Money

REW Money

Connect with a mortgage expert

The displayed rates are provided as guidance only, are not guaranteed, or are to be considered an approval of credit. Approval will be based solely on your personal situation. You are encouraged to speak with a Mortgage Professional for the most accurate information and to determine your eligibility.

Property Insights

Monsignor Morrison School
  • Catholic
  • JK - 8
St. Anne's School
  • Catholic
  • JK - 8
School catchments and distances are intended to be used as reference only. To verify enrolment eligibility for a property, contact the school directly.Report Incorrect Info
Listing data is subject to copyright, disclaimer, and additional requirements from the data provider. See our Terms of Use for terms applicable to this listing. Listing data was last updated on 2026-07-10.

