For Sale: 3 Truesdale Crescent, Guelph, ON - REW
Boost your listing
Listing featured. Your listing will be featured on REW.
View featured placement
$1,484,900
5 bd 4 ba 2500 - 2999 sf House

3 Truesdale CrescentGuelph, ON, N1G 5K2

Hanlon Creek
  • 5 Bed
  • 4 Bath
  • 2500 - 2999 Sqft
  • House

About this home

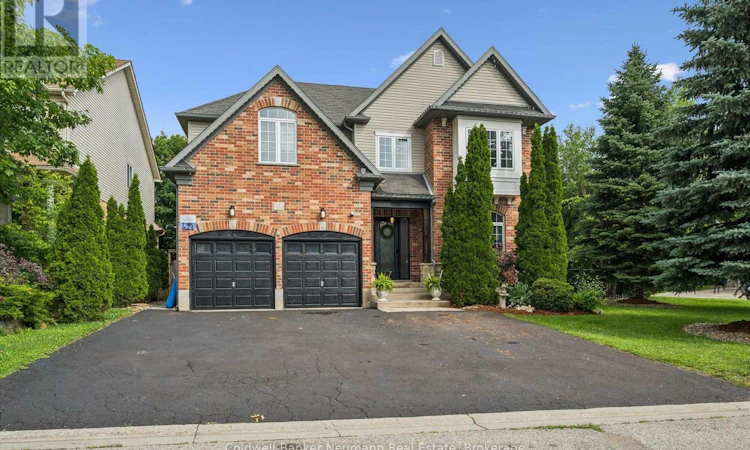
Nestled beyond the pines in the highly sought-after Hanlon Creek neighbourhood, 3 Truesdale Crescent offers a perfect blend of modern elegance, rustic charm, and exceptional versatility. Thoughtfully renovated, the bright open-concept main floor showcases soaring natural light, a cozy living room with a stunning built-in fireplace, and a beautifully appointed island kitchen. Adjacent to the kitchen, a spacious butler's pantry provides exceptional storage and prep space. A dedicated coffee, cocktail and wine room features a beverage fridge, ample glassware storage, and generous counter space, an entertainer's dream. Just off the foyer, a well-designed mudroom offers everyday convenience with abundant space for coats, shoes, backpacks, and sports equipment, while also serving as the perfect drop zone when hosting family and friends. Upstairs, you'll find five versatile bedrooms, ideal for growing families, guest rooms, or home offices. The spacious primary suite offers a walk-in closet and a private ensuite, creating the perfect retreat. The professionally finished basement is currently configured as a licensed hair and beauty studio, offering outstanding flexibility for entrepreneurs or the potential to be converted into an accessory apartment or in-law suite. Outside, enjoy a fully fenced, private backyard surrounded by mature trees, complete with a spacious deck for relaxing or entertaining. A rare 6-car driveway and an oversized 2-car garage provide exceptional parking and storage. Ideally located just minutes from Hanlon Creek, Preservation Park, Hartsland Market Square, Stone Road Mall, the University of Guelph, Gordon Street, and Highway 6, this bright, functional home offers an exceptional lifestyle in one of Guelph's most desirable neighbourhoods. Don't miss your opportunity to own this exceptional Hanlon Creek home, schedule your private showing today! (id:63626)
Listed by: FENG WU, Salesperson, Coldwell Banker Neumann Real Estate

Home facts and features

Price details
List Price
Gross Taxes for 2026
$8,286
Home facts
Bedrooms
5
Full Bathrooms
2
Partial Bathrooms
2
Parking Spaces
8
Parking Details
Attached Garage, Garage
Property Type
House
Depth
103.8 feet
Frontage
55.4 feet
Title
Freehold
Exterior Finish
Brick, Vinyl siding
Heating Type
Forced air, Natural gas
Cooling
Central air conditioning
Basement Details
Finished, Full, Separate entrance, Walk-up, , ,
Features
Fireplace(s), Irregular lot size
Appliances
Central Vacuum, Dishwasher, Dryer, Gas stove(s), Hood Fan, Microwave, Refrigerator, Washer, Water Heater, Water softener, Window Coverings, Wine Fridge
Community
Agent details
Primary Agent
FENG WU
Primary Broker
Coldwell Banker Neumann Real Estate
Secondary Agent
ETHAN LEWIS
Secondary Broker
Coldwell Banker Neumann Real Estate
Listing details
Days on REW
24 Days
MLS® Number
X13499364
Source
Canadian Real Estate Association

Is this your listing? Help it to stand out.

Mortgage Calculator

Estimated Payments
Purchase Price
Mortgage Total
Down Payment
Amortization
25 Years
Interest Rate
3.99%

Connect with our mortgage partner

REW Money

REW Money

REW Money

Connect with a mortgage expert

The displayed rates are provided as guidance only, are not guaranteed, or are to be considered an approval of credit. Approval will be based solely on your personal situation. You are encouraged to speak with a Mortgage Professional for the most accurate information and to determine your eligibility.

Property Insights

Rickson Ridge Public School
  • Public
  • JK - 8
St Michael Catholic School
  • Catholic
  • JK - 8
Jean Little Public School
  • Public
  • JK - 8
St Paul Catholic School
  • Catholic
  • JK - 8
Fred A Hamilton Public School
  • Public
  • JK - 6
Ecole Arbour Vista Public School
  • Public
  • JK - 8
Sir Isaac Brock Public School
  • Public
  • JK - 8
St Ignatius of Loyola Catholic School
  • Catholic
  • JK - 8
Westminster Woods Public School
  • Public
  • JK - 8
Bishop Macdonell Catholic Secondary School
  • Catholic
  • 9 - 12
School catchments and distances are intended to be used as reference only. To verify enrolment eligibility for a property, contact the school directly.Report Incorrect Info
Listing data is subject to copyright, disclaimer, and additional requirements from the data provider. See our Terms of Use for terms applicable to this listing. Listing data was last updated on 2026-07-22.

