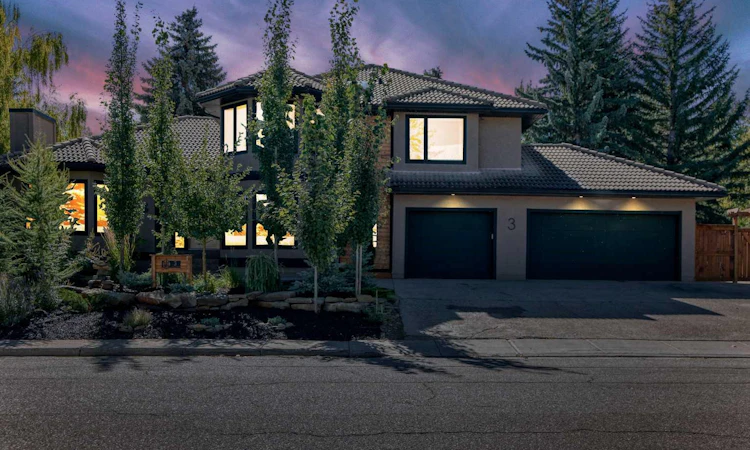
For Sale: 3 Pumpmeadow Crescent SW, Calgary, AB - REW
Boost your listing
Listing featured. Your listing will be featured on REW.
View featured placement
$1,600,000
3 bd 3 ba 3444 sf House

3 Pumpmeadow Crescent SWCalgary, AB, T2V 5C8

Pump Hill
  • 3 Bed
  • 3 Bath
  • 3444 Sqft
  • House

About this home

Beautifully updated and full of character, this spacious home is in the sought-after community of Pump Hill. The impressive main floor features soaring vaulted ceilings, exposed wood beams, new flooring, and a dramatic great room with fireplace that steps down to a dining area with panoramic views of the landscaped yard. The bright and spacious kitchen offers an oversized quartz island, triple 72” fridge/freezer, 36” commercial stove, abundant maple cabinetry and an open layout designed for everyday living and entertaining. The kitchen opens to the cozy family room with maple barn wood feature wall and custom wet bar with Douglas Fir timbers. The sunroom is located at the rear of the home and is surrounded by widows. A large office, mud room and three-piece bath complete the main level. Upstairs, the expansive primary bedroom features a private sitting area with fireplace, spa-inspired 5-piece ensuite with freestanding soaker tub and steam shower, and a generous walk-in closet. Two additional large bedrooms, a 4-piece bath and an oversized laundry room with extensive maple cabinetry complete the upper level. This custom home features all new windows, new exterior solid wood doors, all new flooring, heated flooring in all bathrooms and laundry room, all new appliances, matching custom maple cabinetry with soft close hardware, and all new fixtures. The unfinished basement provides excellent potential for future development with 2000 square feet of living space, high ceilings, and an exterior door leading to the rear yard. Enjoy an established neighborhood setting with convenient access to the Glenmore Reservoir and its extensive pathway system, nearby parks, schools, shopping, and everyday amenities. Offering generous living spaces, distinctive architectural details, and a warm modern-rustic style, this is a wonderful opportunity to enjoy both the character of Pump Hill and easy access to some of southwest Calgary's best outdoor recreation.
Listed by: Joshua Sevrens, Greater Calgary Real Estate

Home facts and features

Price details
List Price
Home facts
Bedrooms
3
Full Bathrooms
3
Parking Spaces
3
Property Type
House
Lot Size
10455 ft²
Frontage
120.00 ft
Year Built
Built in 1987 (39 yrs old)
Style
2 Storey
Heating Type
Forced Air,Natural Gas
Cooling
Central Air
Basement Details
Full
Features
Back Yard, Bar, Bathroom Rough-in, Bbq Gas Line, Built-in Features, Central Vacuum, Closet Organizers, Corner Lot, Dog Run, Dog Run Fenced In, Double Vanity, Fire Pit, Front Yard, Fruit Trees/shrub(s), High Ceilings, Kitchen Island, Landscaped, Lawn, No Back Lane, Open Floorplan, Other, Quartz Counters, Recessed Lighting, Separate Entrance, Soaking Tub, Sump Pump(s), Treed, Upper Level, Wet Bar, Wired For Sound
Appliances
Bar Fridge, Central Air Conditioner, Dishwasher, Dryer, Freezer, Garburator, Range Hood, Refrigerator, Stove, Washer, Water Softener, Window Coverings
Community
Agent details
Primary Agent
Primary Broker
Greater Calgary Real Estate
Listing details
Days on REW
1 Day
MLS® Number
A2346397
Source
Pillar 9
Board
Calgary Real Estate Board
Is this your listing? Help it to stand out.

Mortgage Calculator

Estimated Payments
Purchase Price
Mortgage Total
Down Payment
Amortization
25 Years
Interest Rate
3.99%

Connect with our mortgage partner

Aamir Khalique

Aamir Khalique

Dominion Lending

Found a home you love? Let's get you pre-approved and mortgage-ready so you can shop with confidence and make stronger offers.

Connect with a mortgage expert

The displayed rates are provided as guidance only, are not guaranteed, or are to be considered an approval of credit. Approval will be based solely on your personal situation. You are encouraged to speak with a Mortgage Professional for the most accurate information and to determine your eligibility.

Property Insights

John Ware School
  • n/a
  • -
  • In Catchment
St. Gerard Bilingual School
  • n/a
  • -
  • In Catchment
Nellie McClung School
  • n/a
  • -
  • In Catchment
Eugene Coste School
  • n/a
  • -
  • In Catchment
St. Benedict School
  • n/a
  • -
  • In Catchment
Haysboro School
  • n/a
  • -
  • In Catchment
Woodman School
  • n/a
  • 5 - 9
  • In Catchment
Braeside School
  • n/a
  • -
  • In Catchment
Akiva Academy
  • n/a
  • -
  • In Catchment
Bishop Grandin High School
  • n/a
  • -
  • In Catchment
School catchments and distances are intended to be used as reference only. To verify enrolment eligibility for a property, contact the school directly.Report Incorrect Info
Listing data is subject to copyright, disclaimer, and additional requirements from the data provider. See our Terms of Use for terms applicable to this listing. Listing data was last updated on 2026-09-17.
We use cookies and other technologies for functionality, security, and to provide you with a personalized experience on our online services. By continuing to use our online services, you agree to our Privacy Policy and Terms of Use. For information on how to adjust your privacy settings, visit our Cookie Policy.
Dismiss

