For Sale: 3 Manley Crescent, Thorold, ON - REW
Boost your listing
Listing featured. Your listing will be featured on REW.
View featured placement
$519,900
2 + 2 bd 2 ba 700 - 1100 sf House

3 Manley CrescentThorold, ON, L2V 4K2

  • 2 + 2 Bed
  • 2 Bath
  • 700 - 1100 Sqft
  • House

About this home

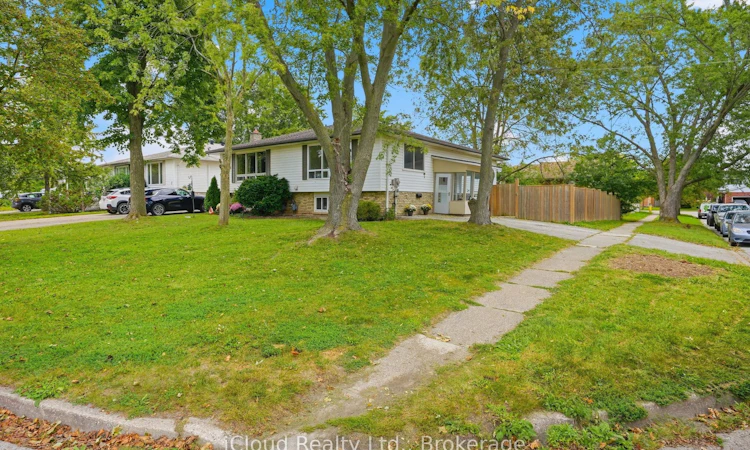
This is a home that truly gives you options! A great home to live in, invest in, or share with extended family, with 2 kitchens, 2 full bathrooms, 2 separate laundry areas and a private entrance to the second apartment. The lower level is mostly above grade, with large, bright windows, spacious rooms and plenty of extra storage. Prefer one larger single-family home? Simply remove one wall and open it all back up to be 4 bedrooms and a fabulous entertaining space! Fresh, stylish updates in 2026 include brand-new vinyl flooring & baseboards throughout, 2 new bathrooms, new main-floor kitchen cabinets and counters, a beautiful wood serving counter and exterior pot lights. Set on a lovely, fully fenced corner lot with mature trees and parking for 3 cars. Modern, flexible and move-in ready, this is a property that can adapt to your needs now and well into the future. Located in a quiet, family-friendly neighbourhood close to schools, parks, shopping, restaurants, transit and everyday amenities, with quick access to Brock University, Niagara College and the highway. Current Lower unit Tenants($1650/month inclusive) are pleasant and very flexible. They are willing to move out with notice, continue to rent the lower unit or move upstairs at new rate.
Listed by: Debbie Macaskill, Salesperson, iCloud Realty Ltd.

Home facts and features

Price details
List Price
Gross Taxes for 2026
$3,583
Home facts
Bedrooms
2 + 2
Full Bathrooms
2
Parking Spaces
3
Property Type
House
Lot Size
40 ft x 105 ft (4200 ft²)
Depth
105.0
Frontage
40.0
Exterior Finish
Vinyl Siding, Brick Veneer
Heating Type
Forced Air, Gas
Cooling
Central Air
Basement Details
Apartment, Separate Entrance
Agent details
Primary Agent
Debbie Macaskill
Primary Broker
iCloud Realty Ltd.
Secondary Agent
Joe Khan
Secondary Broker
iCloud Realty Ltd.
Listing details
Days on REW
1 Day
MLS® Number
X13821010
Source
Toronto Real Estate Board
Is this your listing? Help it to stand out.

Mortgage Calculator

Estimated Payments
Purchase Price
Mortgage Total
Down Payment
Amortization
25 Years
Interest Rate
3.99%

Connect with our mortgage partner

Frank Mortgage

Frank Mortgage

Canada's No Fee Mortgage Marketplace

Online mortgage broker offering quick and simple access to Canada's top lenders – compare rates and complete your mortgage in a secure online environment

Connect with a mortgage expert

The displayed rates are provided as guidance only, are not guaranteed, or are to be considered an approval of credit. Approval will be based solely on your personal situation. You are encouraged to speak with a Mortgage Professional for the most accurate information and to determine your eligibility.

Property Insights

Richmond Street Public School
  • Public
  • JK - 8
Monsignor Clancy Catholic Elementary School
  • Catholic
  • 4 - 8
Westmount Public School
  • Public
  • JK - 8
St Charles Catholic Elementary School
  • Catholic
  • JK - 3
St Peter Catholic Elementary School
  • Catholic
  • JK - 8
Prince of Wales Public School
  • Public
  • JK - 8
ÉÉC Sainte-Marguerite-Bourgeoys-St.Cath
  • Catholic
  • JK - 8
Denis Morris Catholic High School
  • Catholic
  • 9 - 12
Ontario Public School
  • Public
  • JK - 8
Thorold Secondary School
  • Public
  • 9 - 12
School catchments and distances are intended to be used as reference only. To verify enrolment eligibility for a property, contact the school directly.Report Incorrect Info
Listing data is subject to copyright, disclaimer, and additional requirements from the data provider. See our Terms of Use for terms applicable to this listing. Listing data was last updated on 2026-09-23.
We use cookies and other technologies for functionality, security, and to provide you with a personalized experience on our online services. By continuing to use our online services, you agree to our Privacy Policy and Terms of Use. For information on how to adjust your privacy settings, visit our Cookie Policy.
Dismiss






