For Sale: 3 Lightbourne Avenue, Stratford, ON - REW
Boost your listing
Listing featured. Your listing will be featured on REW.
View featured placement
$759,900
3 bd • 3 ba • 1100 - 1499 sf • House

3 Lightbourne AvenueStratford, ON, N4Z 1J9

  • 3 Bed
  • 3 Bath
  • 1100 - 1499 Sqft
  • House

About this home

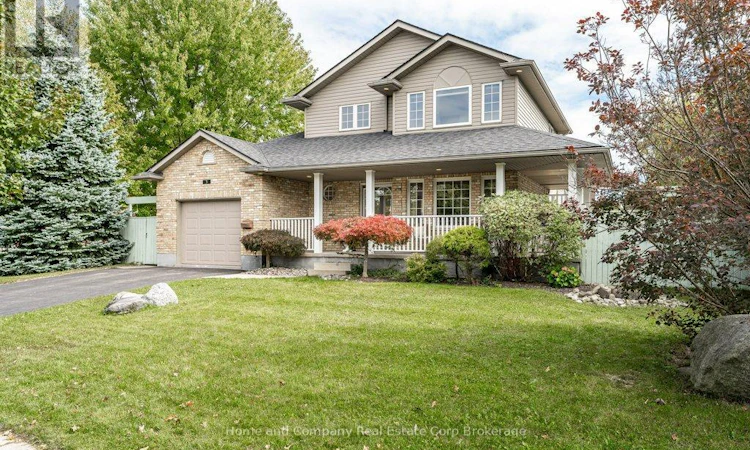
You are sure to light up when you look at 3 Lightbourne Ave. The covered front porch will entice you, while the foyer with a soaring ceiling will invite you in. The sunny living room with French doors is a perfect spot to get comfy with a book, while the dining room sets the stage for a casual dinner party. The updated U-shaped kitchen offers granite countertops, oak cabinets & patio doors to the deck. On the second floor, you will find 3 bedrooms, including a primary bedroom with vaulted ceiling & a refreshed 4 piece bath. The finished lower level offers added living space with a rec room, a flex space for your office or home gym & a 3 piece bath. Stepping outside to the deck, you have options - Enjoy a heated salt water pool on the one side of the yard & the perfect amount of grass for the kids on the other side. Nearby schools are plentiful & a short walk over to the trails of the Old Grove can be a part of your morning routine. It's a perfect time to make your move. (id:63626)
Listed by: JULIE DINGMAN, Salesperson, Home and Company Real Estate Corp Brokerage

Home facts and features

Price details
List Price
Gross Taxes for 2026
$6,394
Home facts
Bedrooms
3
Full Bathrooms
2
Partial Bathrooms
1
Parking Spaces
3
Parking Details
Garage, Attached Garage
Property Type
House
Depth
Frontage
61.7 feet
Title
Freehold
Exterior Finish
Brick, Vinyl siding
Heating Type
Heat Pump, Forced air, Electric, Natural gas
Cooling
Central air conditioning
Pool
In Ground Pool, Salt Water Pool
Basement Details
Finished,
Features
Fireplace(s), Irregular lot size
Appliances
Dishwasher, Dryer, Hood Fan, Microwave, Refrigerator, Stove, Washer, Water softener
Agent details
Primary Agent
JULIE DINGMAN
Primary Broker
Home and Company Real Estate Corp Brokerage
Listing details
Days on REW
2 Days
MLS® Number
X13848786
Source
Canadian Real Estate Association

Is this your listing? Help it to stand out.

Mortgage Calculator

Estimated Payments
Purchase Price
Mortgage Total
Down Payment
Amortization
25 Years
Interest Rate
3.99%

Connect with our mortgage partner

Frank Mortgage

Frank Mortgage

Canada's No Fee Mortgage Marketplace

Online mortgage broker offering quick and simple access to Canada's top lenders – compare rates and complete your mortgage in a secure online environment

Connect with a mortgage expert

The displayed rates are provided as guidance only, are not guaranteed, or are to be considered an approval of credit. Approval will be based solely on your personal situation. You are encouraged to speak with a Mortgage Professional for the most accurate information and to determine your eligibility.

Property Insights

St Joseph School
  • Catholic
  • JK - 8
Hamlet Public School
  • Public
  • JK - 8
Avon Public School
  • Public
  • JK - 6
Stratford Central School
  • Public
  • 7 - 12
Shakespeare Public School
  • Public
  • JK - 6
St Aloysius School
  • Catholic
  • JK - 8
St Ambrose School
  • Catholic
  • JK - 8
Jeanne Sauvé Catholic School
  • Catholic
  • JK - 8
Romeo Public School
  • Public
  • JK - 6
St Michael Catholic Secondary School
  • Catholic
  • 9 - 12
School catchments and distances are intended to be used as reference only. To verify enrolment eligibility for a property, contact the school directly.Report Incorrect Info
Listing data is subject to copyright, disclaimer, and additional requirements from the data provider. See our Terms of Use for terms applicable to this listing. Listing data was last updated on 2026-10-03.
We use cookies and other technologies for functionality, security, and to provide you with a personalized experience on our online services. By continuing to use our online services, you agree to our Privacy Policy and Terms of Use. For information on how to adjust your privacy settings, visit our Cookie Policy.
Dismiss

