For Sale: 3 Kyle Drive, Chatham-Kent, ON - REW
Boost your listing
Listing featured. Your listing will be featured on REW.
View featured placement
$465,000
3 bd 2 ba sf House
3 Kyle Drive
Street ViewDirections

3 Kyle DriveChatham-Kent, ON, N0P 2C0

  • 3 Bed
  • 2 Bath
  • Sqft
  • House

About this home

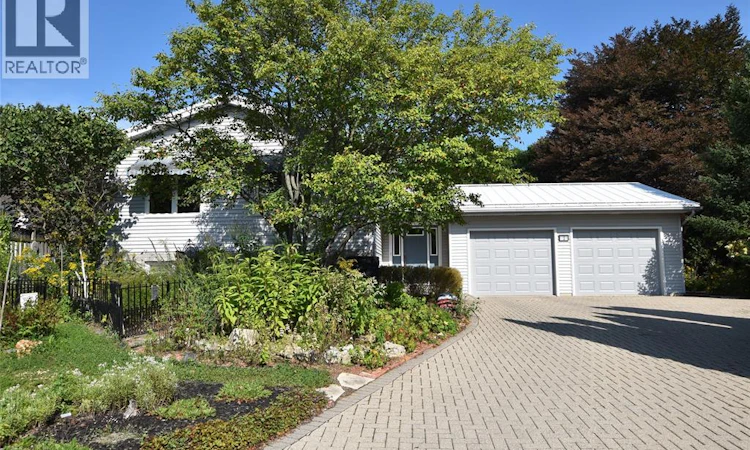
Real Estate is about location and 3 Kyle Drive offers an excellent neighbourhood on a low traffic cul-de-sac. Ridgetown is a popular destination for retirees, families and investors renting rooms to students. The design of this bi-level provides for multiple opportunities ranging from a family home, in-law suite with the full lower level and a student rental. Inviting foyer with access from the 24 x 24 attached two car garage, main floor laundry and convenient access to the rear yard. Open concept kitchen (refaced cabinets) and living room with large bright windows. Good size primary bedroom, second bedroom has patio doors to upper level rear deck could also be a great office. 4 pc bath round out the upper level room allocation. Lower level is desirable not too deep in the ground provides for the larger windows to allow for a comfortable living space. Living room with freestanding fireplace to take the chill out and California shutters for privacy, The second bathroom has the bonus of the tub as well as a shower, 3rd bedroom and a rec room type area would be excellent for crafts or exercise. Double brick drive, 24 x 24 garage, fenced rear yard with upper level deck, lower level deck with covered gazebo. Recent updates include a steel roof 2 yrs, furnace 5 and central air 4, home has a 200 amp service so plenty of hydro. Excellent location in a mature area with unique high end homes and 3 Kyle can offer immediate possession. (walking trail at the end of Kyle). (id:63626)
Listed by: JEFF CAMPBELL, Broker of Record, CAMPBELL CHATHAM-KENT REALTY LTD. Brokerage

Home facts and features

Price details
List Price
Gross Taxes for 2026
$3,880
Home facts
Bedrooms
3
Full Bathrooms
2
Parking Details
Garage
Property Type
House
Depth
IRREG
Year Built
Built in 1990 (36 yrs old)
Title
Freehold
Style
Bi-level
Exterior Finish
Brick, Aluminum/Vinyl
Heating Type
Forced air, Natural gas
Cooling
Central air conditioning, Fully air conditioned
Features
Double width or more driveway, Interlocking Driveway
Appliances
Dishwasher, Microwave, Refrigerator, Stove, Washer
Agent details
Primary Agent
JEFF CAMPBELL
Primary Broker
CAMPBELL CHATHAM-KENT REALTY LTD. Brokerage
Secondary Agent
Sarah Campbell
Secondary Broker
CAMPBELL CHATHAM-KENT REALTY LTD. Brokerage
Listing details
Days on REW
1 Day
MLS® Number
26021286
Source
Canadian Real Estate Association
Board
Chatham Kent Association of REALTORS®

Is this your listing? Help it to stand out.

Mortgage Calculator

Estimated Payments
Purchase Price
Mortgage Total
Down Payment
Amortization
25 Years
Interest Rate
3.99%

Connect with our mortgage partner

REW Money

REW Money

REW Money

Connect with a mortgage expert

The displayed rates are provided as guidance only, are not guaranteed, or are to be considered an approval of credit. Approval will be based solely on your personal situation. You are encouraged to speak with a Mortgage Professional for the most accurate information and to determine your eligibility.

Property Insights

St Michael Catholic School
  • Catholic
  • JK - 8
Ridgetown District School
  • Public
  • 7 - 12
Naahii Ridge Public School
  • Public
  • JK - 6
School catchments and distances are intended to be used as reference only. To verify enrolment eligibility for a property, contact the school directly.Report Incorrect Info
Listing data is subject to copyright, disclaimer, and additional requirements from the data provider. See our Terms of Use for terms applicable to this listing. Listing data was last updated on 2026-09-04.
We use cookies and other technologies for functionality, security, and to provide you with a personalized experience on our online services. By continuing to use our online services, you agree to our Privacy Policy and Terms of Use. For information on how to adjust your privacy settings, visit our Cookie Policy.
Dismiss

