For Sale: 3 Joshua Court, Welland, ON - REW
Boost your listing
Listing featured. Your listing will be featured on REW.
View featured placement
$499,900
3 bd • 2 ba • 700 - 1099 sf • House

3 Joshua CourtWelland, ON, L3C 7E3

  • 3 Bed
  • 2 Bath
  • 700 - 1099 Sqft
  • House

About this home

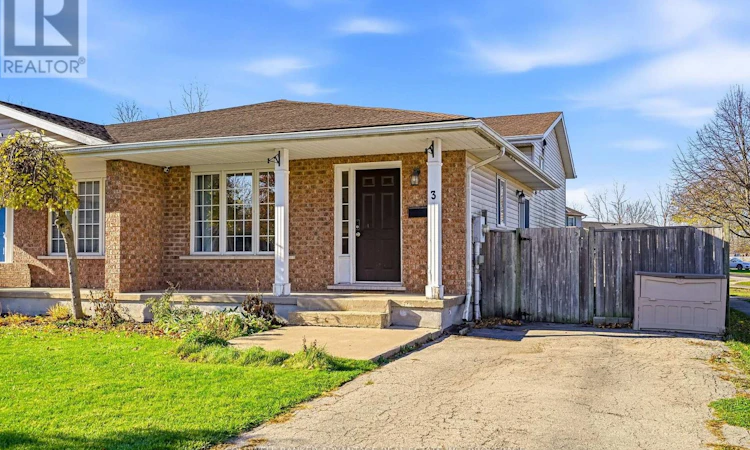
Extensively renovated semi detached home featuring 3 bedrooms, 2 baths and close to $100,000 in recent updates!! Highlights include a spectacular $50k kitchen with quartz counters, farmhouse sink, extra wide induction cook top with pot filler & newer SS appliances including double ovens & stylish accent shelving. A beautifully appointed coffee bar w/ quartz countertops completes the impressive dining area. Sliding doors lead to the side patio & fenced rear yard with shed. The finished lower level consists of a large rec-room with stylish accent wall , tons of natural light from the above grade windows, 3pc bath and a separate entrance walk out, offering potential for an in-law set up or future rental suite opportunity. The second level basement provides a finished games room, laundry area and plenty of storage. Additional updates include premium engineered hardwood flooring, upgraded interior doors and trim + fresh paint throughout. A perfect place to start a family - situated on a quiet cul de sac just steps from the neighbourhood park with winter ice rink. Act fast on this impressive move in ready home packed with style and luxury upgrades. New front window has been ordered and is scheduled for a December installation. (id:63626)
Listed by: Stewart Mceachern, Salesperson, COLDWELL BANKER ADVANTAGE REAL ESTATE INC, BROKERAGE

Home facts and features

Price details
List Price
Gross Taxes for 2026
$3,290
Home facts
Bedrooms
3
Full Bathrooms
2
Parking Spaces
2
Parking Details
No Garage
Property Type
House
Lot Size
35 ft x 112 ft (3930 ft²)
Depth
112.3 feet
Frontage
35.0 feet
Title
Freehold
Exterior Finish
Brick, Vinyl siding
Heating Type
Forced air, Natural gas
Cooling
Central air conditioning
Basement Details
Finished, Walk out,
Features
Cul-de-sac
Appliances
All, Water meter
Agent details
Primary Agent
Primary Broker
COLDWELL BANKER ADVANTAGE REAL ESTATE INC, BROKERAGE
Listing details
Days on REW
2 Days
MLS® Number
X14174602
Source
Canadian Real Estate Association
Board
Niagara Association of REALTORS®
Is this your listing? Help it to stand out.

Mortgage Calculator

provided by REW Digital Ltd
Estimated Payments
Purchase Price
Mortgage Total
Down Payment
Amortization
25 Years
Interest Rate
3.99%

Connect with our mortgage partner

Frank Mortgage

Frank Mortgage

Canada's No Fee Mortgage Marketplace

Online mortgage broker offering quick and simple access to Canada's top lenders – compare rates and complete your mortgage in a secure online environment

Connect with a mortgage expert

The displayed rates are provided as guidance only, are not guaranteed, or are to be considered an approval of credit. Approval will be based solely on your personal situation. You are encouraged to speak with a Mortgage Professional for the most accurate information and to determine your eligibility.

Property Insights

St Augustine Catholic Elementary School
  • Catholic
  • JK - 8
Fitch Street Public School
  • Public
  • JK - 8
Holy Name Catholic Elementary School
  • Catholic
  • JK - 8
ÉÉC du Sacré-Coeur-Welland
  • Catholic
  • JK - 8
St Mary Catholic Elementary School
  • Catholic
  • JK - 8
Plymouth Public School
  • Public
  • JK - 8
Father Patrick H. Fogarty School
  • Catholic
  • 9 - 12
Ross Public School
  • Public
  • JK - 8
St Kevin Catholic Elementary School
  • Catholic
  • JK - 8
Centennial Secondary School
  • Public
  • 9 - 12
School catchments and distances are intended to be used as reference only. To verify enrolment eligibility for a property, contact the school directly.Report Incorrect Info
Listing data is subject to copyright, disclaimer, and additional requirements from the data provider. See our Terms of Use for terms applicable to this listing. Listing data was last updated on 2026-11-13.
We use cookies and other technologies for functionality, security, and to provide you with a personalized experience on our online services. By continuing to use our online services, you agree to our Privacy Policy and Terms of Use. For information on how to adjust your privacy settings, visit our Cookie Policy.
Dismiss