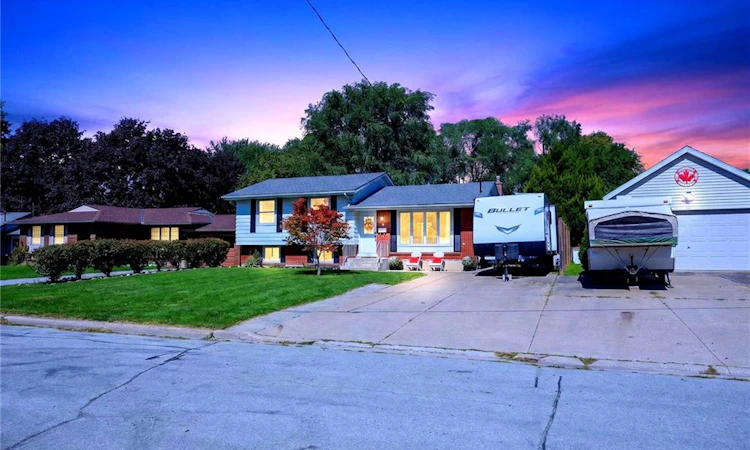
For Sale: 3 Jill Court, St. Catharines, ON - REW
Boost your listing
Listing featured. Your listing will be featured on REW.
View featured placement
$829,900
4 bd 2 ba 1300 sf House

3 Jill CourtSt. Catharines, ON, L2S 1A7

  • 4 Bed
  • 2 Bath
  • 1300 Sqft
  • House

About this home

Welcome to 3 Jill Court — Your Private Retreat Awaits! Tucked away on a quiet cul-de-sac, this beautifully updated side-split offers the perfect blend of comfort, style, and convenience. Featuring 4 bedrooms, 1.5 bathrooms, and a fully finished basement, this home provides plenty of space for the whole family. Step inside to a bright, inviting main floor featuring an updated kitchen with quartz countertops and stainless steel appliances and a seamless flow into the living and dining areas. Numerous recent updates throughout the home include Composite Hardwood flooring throughout 3 levels, carpet in bedrooms, interior doors, main bathroom, toilets and front door. Enjoy the year round comfort with an updated Furnace and Air Conditioner, while the newer washer and dryer add everyday convenience. The fully finished basement provides additional living space and has been professionally waterproofed, offer valuable peace of mind and flexibility for a recreation room, home office, gym or family space. Outside, your private backyard oasis awaits! Mature trees provide privacy around the impressive 19' x 32' heated above group saltwater pool, perfect for relaxing and entertaining all summer long. The backyard has been enhanced with new concrete, a new gazebo, new patio furniture, and new pool equipment, creating an inviting outdoor space ready to enjoy. Additional updates include a 2018 roof and 2021 saltwater pool liner. Ideally located just minutes from great schools, the QEW, hospitals, shopping, dining, and everyday amenities, this exceptional home offers the space, updates, and outdoor lifestyle you've been waiting for. Move-in ready and thoughtfully updated — just unpack, relax, and enjoy!
Listed by: Ed Dunn Jr., CANFIN REALTY SERVICES INC.

Home facts and features

Price details
List Price
Gross Taxes for 2026
$5,328
Home facts
Bedrooms
4
Full Bathrooms
1
Partial Bathrooms
1
Parking Spaces
4
Parking Details
Concrete
Property Type
House
Lot Size
60 ft x 170 ft (10200 ft²)
Depth
170.0
Frontage
60.0
Year Built
Built in 1970 (56 yrs old)
Style
Split Level
Heating Type
Forced Air,Natural Gas
Cooling
Central Air
Pool
Above Ground, Salt Water, Other
Basement Details
Separate Entrance,Full,Finished
Features
Canopy, Carbon Monoxide Detector(s), Ceiling Fan(s), High Speed Internet, In Basement, In-law Capability, Smoke Detector, Smoke Detector(s)
Appliances
Dishwasher, Dryer, Pool Equipment, Refrigerator, Stove, Washer, Window Coverings
Agent details
Primary Agent
Primary Broker
CANFIN REALTY SERVICES INC.
Listing details
Days on REW
1 Day
MLS® Number
40862816
Source
Information Technology Systems Ontario
Board
Cornerstone Association of REALTORS®
Is this your listing? Help it to stand out.

Mortgage Calculator

Estimated Payments
Purchase Price
Mortgage Total
Down Payment
Amortization
25 Years
Interest Rate
3.99%

Connect with our mortgage partner

REW Money

REW Money

REW Money

Connect with a mortgage expert

The displayed rates are provided as guidance only, are not guaranteed, or are to be considered an approval of credit. Approval will be based solely on your personal situation. You are encouraged to speak with a Mortgage Professional for the most accurate information and to determine your eligibility.

Property Insights

Power Glen School
  • Public
  • JK - 8
St Peter Catholic Elementary School
  • Catholic
  • JK - 8
Westdale Public School
  • Public
  • JK - 8
St Anthony Catholic Elementary School
  • Catholic
  • JK - 8
Oakridge Public School
  • Public
  • JK - 8
Edith Cavell Public School
  • Public
  • JK - 8
Denis Morris Catholic High School
  • Catholic
  • 9 - 12
Sir Winston Churchill Secondary School
  • Public
  • 9 - 12
ÉÉC Sainte-Marguerite-Bourgeoys-St.Cath
  • Catholic
  • JK - 8
Burleigh Hill Public School
  • Public
  • JK - 8
School catchments and distances are intended to be used as reference only. To verify enrolment eligibility for a property, contact the school directly.Report Incorrect Info
Listing data is subject to copyright, disclaimer, and additional requirements from the data provider. See our Terms of Use for terms applicable to this listing. Listing data was last updated on 2026-09-14.
We use cookies and other technologies for functionality, security, and to provide you with a personalized experience on our online services. By continuing to use our online services, you agree to our Privacy Policy and Terms of Use. For information on how to adjust your privacy settings, visit our Cookie Policy.
Dismiss

