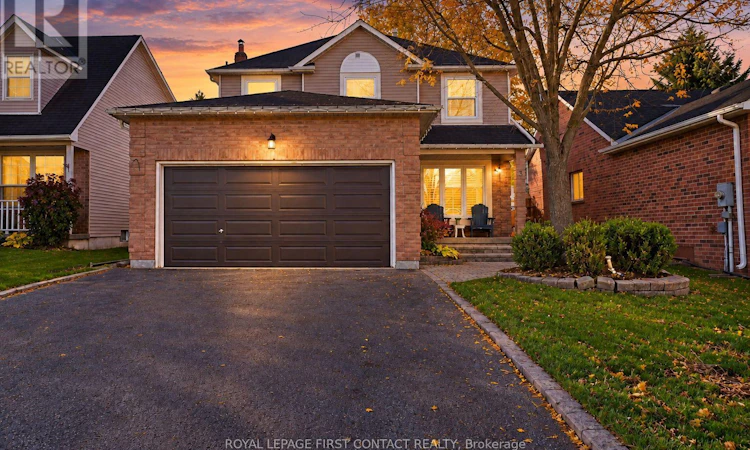
For Sale: 3 Ingram Court, Barrie, ON - REW
Boost your listing
Listing featured. Your listing will be featured on REW.
View featured placement
$769,900
4 bd • 4 ba • 2000 - 2499 sf • House
3 Ingram Court
Street ViewDirections

3 Ingram CourtBarrie, ON, L4N 7B9

Painswick North
  • 4 Bed
  • 4 Bath
  • 2000 - 2499 Sqft
  • House

About this home

Welcome to 3 Ingram Court, an impressive executive home offering approx 2700 sq ft of finished space on a quiet cul-de-sac in Barrie's highly desirable Painswick neighbourhood. Living here means enjoying maximum convenience with quick access to public transit routes, nearby community recreation centre, top-rated schools, local parks, and the waterfront.The exterior boasts incredible curb appeal, highlighted by mature trees, professional interlock stonework, a double-car garage, and an inviting covered front porch that warmly welcomes guests. The rear yard is a private outdoor oasis, featuring an expansive wooden deck perfect for entertaining, with a hot tub, garden shed, and a fully fenced, maturely treed lawn with plenty of room to play. Inside, rich hardwood & ceramic flooring and stylish light fixtures carry throughout an inviting, sunlit floor plan featuring a formal dining space and comfortable living quarters. The heart of the home is the chef's kitchen, complete with warm wood cabinetry, a large centre island, granite countertops, an apron-front sink, and stainless steel appliances. A cozy family room featuring a gas fireplace provides a great gathering spot, while a dedicated main floor laundry room with custom upper cabinetry and a sink adds effortless daily convenience. Upstairs, the primary bedroom serves as a true retreat, complete with bright bay windows, a walk-in closet and a delightfully updated ensuite bathroom featuring a custom tile work and a glass-enclosed walk-in shower. The additional upper bedrooms and bonus office space are served by a beautifully refreshed secondary bathroom. The partially finished basement expands your living footprint even further, featuring a second fireplace and pot lights to keep the space warm and inviting while offering flexible room for a home theater, rec space, or gym plus plenty of storage space. Combining premium finishes, generous living spaces, and quiet setting, this turn-key residence is ready for you! (id:63626)
Listed by: TODD GUERGIS, Salesperson, Royal LePage First Contact Realty Brokerage

Home facts and features

Price details
List Price
Gross Taxes for 2025
$5,503
Home facts
Bedrooms
4
Full Bathrooms
2
Partial Bathrooms
2
Parking Spaces
6
Parking Details
Attached Garage, Garage
Property Type
House
Lot Size
40 ft x 108 ft (4332 ft²)
Depth
108.3 feet
Frontage
40.0 feet
Title
Freehold
Exterior Finish
Brick, Vinyl siding
Heating Type
Forced air, Natural gas
Cooling
Central air conditioning
Basement Details
Partially finished, Full
Features
Carpet Free, Fireplace(s), Sump Pump
Appliances
Central Vacuum, Dishwasher, Dryer, Garage door opener remote(s), Hot Tub, Humidifier, Microwave, Refrigerator, Stove, Washer, Water softener, Window Coverings
Community
Agent details
Primary Agent
TODD GUERGIS
Primary Broker
Royal LePage First Contact Realty Brokerage
Listing details
Days on REW
1 Day
MLS® Number
S14142134
Source
Canadian Real Estate Association
Is this your listing? Help it to stand out.

Mortgage Calculator

provided by REW Digital Ltd
Estimated Payments
Purchase Price
Mortgage Total
Down Payment
Amortization
25 Years
Interest Rate
3.99%

Connect with our mortgage partner

Frank Mortgage

Frank Mortgage

Canada's No Fee Mortgage Marketplace

Online mortgage broker offering quick and simple access to Canada's top lenders – compare rates and complete your mortgage in a secure online environment

Connect with a mortgage expert

The displayed rates are provided as guidance only, are not guaranteed, or are to be considered an approval of credit. Approval will be based solely on your personal situation. You are encouraged to speak with a Mortgage Professional for the most accurate information and to determine your eligibility.

Property Insights

Assikinack Public School
  • Public
  • JK - 8
St Michael the Archangel Catholic Elementary School
  • Catholic
  • JK - 8
Willow Landing Elementary School
  • Public
  • JK - 8
Warnica Public School
  • Public
  • JK - 8
Algonquin Ridge Elementary School
  • Public
  • JK - 8
Allandale Heights Public School
  • Public
  • JK - 8
Innisdale Secondary School
  • Public
  • 9 - 12
St. John Paul II School
  • Catholic
  • JK - 8
É Élém La Source
  • Public
  • JK - 6
Mapleview Heights Elementary School
  • Public
  • JK - 8
School catchments and distances are intended to be used as reference only. To verify enrolment eligibility for a property, contact the school directly.Report Incorrect Info
Listing data is subject to copyright, disclaimer, and additional requirements from the data provider. See our Terms of Use for terms applicable to this listing. Listing data was last updated on 2026-11-03.
We use cookies and other technologies for functionality, security, and to provide you with a personalized experience on our online services. By continuing to use our online services, you agree to our Privacy Policy and Terms of Use. For information on how to adjust your privacy settings, visit our Cookie Policy.
Dismiss