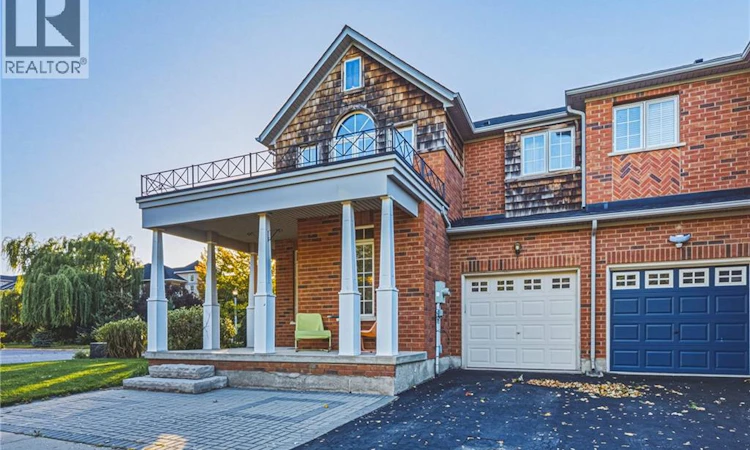
For Sale: 3 Hartland Road, Hamilton, ON - REW
Boost your listing
Listing featured. Your listing will be featured on REW.
View featured placement
$799,900
4 bd • 3 ba • 1783 sf • Townhouse

3 Hartland RoadHamilton, ON, L8E 6C7

Winona Park
  • 4 Bed
  • 3 Bath
  • 1783 Sqft
  • Townhouse

About this home

Welcome to 3 Hartland Road, the spacious Seabreeze Model offering 1,783sq. ft. of above-grade living space in one of the neighbourhood's desirable end-unit settings. This 3-bedroom, 3-bathroom freehold townhome sits on an oversized, fully fenced corner lot, offering exceptional outdoor space and added privacy just steps from Fifty Point Conservation Area and Lake Ontario. Inside, the bright open-concept main floor features 9' ceilings, oversized windows, an open oak staircase, generous living and dining spaces, and an eat-in kitchen with walkout to the backyard. Upstairs, the impressive primary retreat features a vaulted ceiling, walk-in closet and 5-piece ensuite with soaker tub and separate shower, complemented by two additional well-sized bedrooms. The partially finished basement provides additional recreation space and plenty of potential for a home gym, playroom, office or future living area. Complete with an attached garage and private driveway, this home offers considerably more space than the typical townhome. Enjoy an exceptional lakeside location close to Fifty Point Marina and Conservation Area, parks, schools, shopping, Costco and quick QEW access. A rare opportunity to own an oversized end-unit freehold with the space, lot and location to make it stand out from the crowd. (id:63626)
Listed by: Ian Carter Franklin, Salesperson, Royal LePage Macro Realty

Home facts and features

Price details
List Price
Gross Taxes for 2026
$5,476
Home facts
Bedrooms
4
Full Bathrooms
2
Partial Bathrooms
1
Parking Spaces
3
Parking Details
Attached Garage
Property Type
Townhouse
Year Built
Built in 2002 (24 yrs old)
Title
Freehold
Style
Other
Exterior Finish
Brick
Heating Type
Forced air, Natural gas
Cooling
Central air conditioning
Basement Details
Partially finished, Full
Appliances
Dishwasher, Dryer, Refrigerator, Stove, Washer, Window Coverings
Community
Agent details
Primary Agent
Primary Broker
Royal LePage Macro Realty
Listing details
Days on REW
1 Day
MLS® Number
40869685
Source
Canadian Real Estate Association

Is this your listing? Help it to stand out.

Mortgage Calculator

Estimated Payments
Purchase Price
Mortgage Total
Down Payment
Amortization
25 Years
Interest Rate
3.99%

Connect with our mortgage partner

Frank Mortgage

Frank Mortgage

Canada's No Fee Mortgage Marketplace

Online mortgage broker offering quick and simple access to Canada's top lenders – compare rates and complete your mortgage in a secure online environment

Connect with a mortgage expert

The displayed rates are provided as guidance only, are not guaranteed, or are to be considered an approval of credit. Approval will be based solely on your personal situation. You are encouraged to speak with a Mortgage Professional for the most accurate information and to determine your eligibility.

Property Insights

St. Gabriel Catholic Elementary School
  • Catholic
  • JK - 8
Winona Elementary Elementary School
  • Public
  • JK - 8
Immaculate Heart of Mary Catholic Elementary School
  • Catholic
  • JK - 8
Blessed Trinity Catholic Secondary School
  • Catholic
  • 9 - 12
John Knox Memorial Christian School
  • Private
  • JK - 8
School catchments and distances are intended to be used as reference only. To verify enrolment eligibility for a property, contact the school directly.Report Incorrect Info
Listing data is subject to copyright, disclaimer, and additional requirements from the data provider. See our Terms of Use for terms applicable to this listing. Listing data was last updated on 2026-10-07.
We use cookies and other technologies for functionality, security, and to provide you with a personalized experience on our online services. By continuing to use our online services, you agree to our Privacy Policy and Terms of Use. For information on how to adjust your privacy settings, visit our Cookie Policy.
Dismiss

