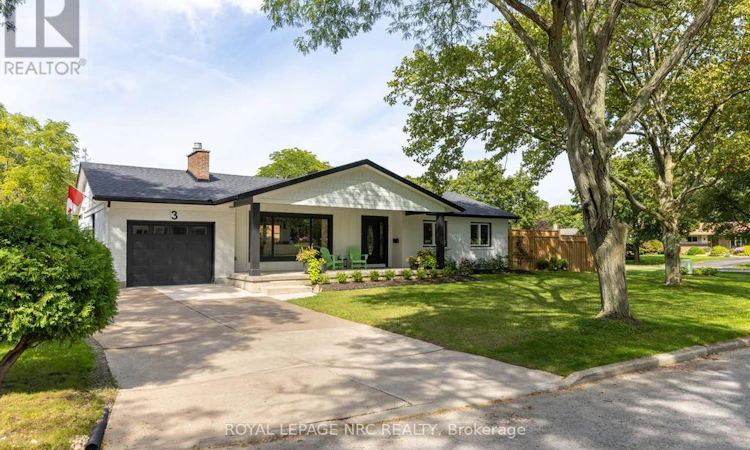
For Sale: 3 Glenayr Place, St. Catharines, ON - REW
Boost your listing
Listing featured. Your listing will be featured on REW.
View featured placement
$999,900
4 bd 2 ba 1100 - 1499 sf House

3 Glenayr PlaceSt. Catharines, ON, L2T 2A2

  • 4 Bed
  • 2 Bath
  • 1100 - 1499 Sqft
  • House

About this home

3 Glenayr Place has been professionally redesigned in 2024 by Nauta Home Designs . Originally built in 1965 this home has been meticulously renovated from top to bottom within in the last 2 years and just completed in 2026. Along with the renovations there are 2 additions. One being a spacious 11 ft x 24 ft covered concrete front porch which creates impressive curb appeal and function . Second is a fully covered 11 ft x 26 ft rear deck which is accessed by a new patio door from the kitchen/dining area. Upon entering this designed home you are greeted by a bright and inviting Open Concept living area with gas fireplace, a chefs kitchen with centre island, quartz counters, subway tiled backspash. The main living area is completed by 3 bedrooms and a 3pc. bathroom with quartz counters and porcelain flooring. The entire main floor features premium vinyl flooring and an abundance of ceiling pot lighting. The fully finished lower level features a recreation room, a bedroom /office, exercise room , 3 pc. bathroom with quartz counters, glass shower and porcelain flooring, a laundry room with built in cabinetry and a stainless steel counter top sink. This level has in-law capability with a legal egress window, entrance can be accessed from the rear door landing. The property is fully fenced with a new storage shed, in addition to the garage the double wide concrete driveway can accommodate 4 cars. Located in one the City's most established and sought after neighbourhoods, this home offers convenience near the St Catharines Golf and Country Club, Brock University, The Bruce Trail, the Meridian Centre, the First Ontario Performing Arts Centre, the Niagara Wine Route, the Pen Centre and easy highway access. Located close to the city's best schools , this property represents a great opportunity to own a move-in ready home. (id:63626)
Listed by: Rusty Kruty, Salesperson, ROYAL LEPAGE NRC REALTY

Home facts and features

Price details
List Price
Gross Taxes for 2026
$6,134
Home facts
Bedrooms
4
Full Bathrooms
2
Parking Spaces
5
Parking Details
Garage, Attached Garage
Property Type
House
Lot Size
73 ft x 130 ft (9490 ft²)
Depth
130 feet
Frontage
73.0 feet
Title
Freehold
Style
Bungalow
Exterior Finish
Brick
Heating Type
Forced air, Natural gas
Cooling
Central air conditioning
Basement Details
Finished, Full
Features
Carpet Free, Fireplace(s), Smoke Detectors, Sump Pump
Appliances
Dishwasher, Dryer, Microwave, Refrigerator, Stove, Washer
Agent details
Primary Agent
Rusty Kruty
Primary Broker
ROYAL LEPAGE NRC REALTY
Listing details
Days on REW
1 Day
MLS® Number
X13760432
Source
Canadian Real Estate Association
Board
Niagara Association of REALTORS®

Is this your listing? Help it to stand out.

Mortgage Calculator

Estimated Payments
Purchase Price
Mortgage Total
Down Payment
Amortization
25 Years
Interest Rate
3.99%

Connect with our mortgage partner

REW Money

REW Money

REW Money

Connect with a mortgage expert

The displayed rates are provided as guidance only, are not guaranteed, or are to be considered an approval of credit. Approval will be based solely on your personal situation. You are encouraged to speak with a Mortgage Professional for the most accurate information and to determine your eligibility.

Property Insights

St Peter Catholic Elementary School
  • Catholic
  • JK - 8
Oakridge Public School
  • Public
  • JK - 8
Power Glen School
  • Public
  • JK - 8
St Anthony Catholic Elementary School
  • Catholic
  • JK - 8
Denis Morris Catholic High School
  • Catholic
  • 9 - 12
Westdale Public School
  • Public
  • JK - 8
Sir Winston Churchill Secondary School
  • Public
  • 9 - 12
Edith Cavell Public School
  • Public
  • JK - 8
ÉÉC Sainte-Marguerite-Bourgeoys-St.Cath
  • Catholic
  • JK - 8
Burleigh Hill Public School
  • Public
  • JK - 8
School catchments and distances are intended to be used as reference only. To verify enrolment eligibility for a property, contact the school directly.Report Incorrect Info
Listing data is subject to copyright, disclaimer, and additional requirements from the data provider. See our Terms of Use for terms applicable to this listing. Listing data was last updated on 2026-09-09.
We use cookies and other technologies for functionality, security, and to provide you with a personalized experience on our online services. By continuing to use our online services, you agree to our Privacy Policy and Terms of Use. For information on how to adjust your privacy settings, visit our Cookie Policy.
Dismiss

