For Sale: 3 Frances Drive, Collingwood, ON - REW
Boost your listing
Listing featured. Your listing will be featured on REW.
View featured placement
$1,200,000
3 bd 2 ba 1500 - 2000 sf House

3 Frances DriveCollingwood, ON, L9Y 0A8

  • 3 Bed
  • 2 Bath
  • 1500 - 2000 Sqft
  • House

About this home

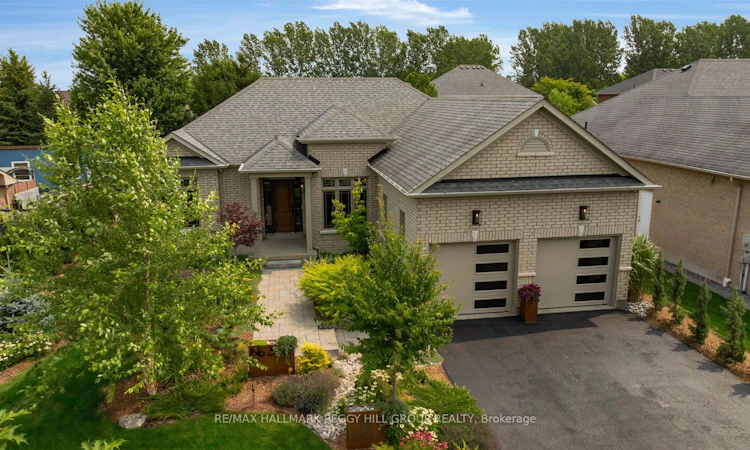
PREMIUM FINISHES, A SPACIOUS INTERIOR & A BACKYARD DESIGNED FOR MEMORABLE SUMMERS! An inground saltwater pool, exquisite landscaping and a prestigious Mair Mills Estates address deliver an exceptional four-season lifestyle minutes from Blue Mountain, golf courses and downtown Collingwood. A stone walkway leads to the brick bungalow's covered front porch with pillars, while the attached two-car garage is insulated, offers inside entry and features upgraded garage doors. Premium hickory hardwood flooring carries through the main living areas, where vaulted ceilings and a gas fireplace with a custom mantel give the living room an elegant sense of scale. The kitchen features rich wood cabinetry, granite counters, stainless steel appliances, a tiled backsplash and breakfast bar seating, with an adjoining breakfast area that opens directly to the backyard and a separate formal dining room. The primary bedroom includes a walk-in closet and a 4-piece ensuite with a glass shower and separate soaker tub. The fibreglass saltwater pool is surrounded by an expansive stone patio, beautifully sodded lawn and extensive professional landscaping featuring Japanese maples, river birch, Blue Nootka cypress, North Pole cedars, coneflowers, ornamental grasses and mature plantings. Over 1,700 sq ft of unfinished basement space offers excellent potential for additional bedrooms, a home theatre, gym, wine room or expanded living area. Fresh interior paint, quality stonework, 3M window film, Wi-Fi home automation and an owned on-demand hot water system are among the numerous quality upgrades, while pride of ownership is evident throughout. Trails, shopping and restaurants are all close by, placing year-round recreation and daily amenities within easy reach.
Listed by: Peggy Hill, RE/MAX HALLMARK PEGGY HILL GROUP REALTY

Home facts and features

Price details
List Price
Gross Taxes for 2026
$6,112
Home facts
Bedrooms
3
Full Bathrooms
2
Parking Spaces
6
Parking Details
Inside Entry, Private Double
Property Type
House
Lot Size
68 ft x 131 ft (9039 ft²)
Depth
131.21
Frontage
68.89
Year Built
6 - 15 yrs old
Exterior Finish
Brick
Heating Type
Forced Air, Gas
Cooling
Central Air
Pool
Inground, Salt
Basement Details
Full, Unfinished
Features
Carbon Monoxide Detectors, Fenced Yard, Golf, Landscape Lighting, Landscaped, Lawn Sprinkler System, Other, Park, Porch, Public Transit, School Bus Route, Smoke Detector
Agent details
Primary Agent
Primary Broker
RE/MAX HALLMARK PEGGY HILL GROUP REALTY
Secondary Agent
Jeff Hoyles
Secondary Broker
RE/MAX HALLMARK PEGGY HILL GROUP REALTY
Listing details
Days on REW
1 Day
MLS® Number
S13625726
Source
Toronto Real Estate Board
Is this your listing? Help it to stand out.

Mortgage Calculator

Estimated Payments
Purchase Price
Mortgage Total
Down Payment
Amortization
25 Years
Interest Rate
3.99%

Connect with our mortgage partner

REW Money

REW Money

REW Money

Connect with a mortgage expert

The displayed rates are provided as guidance only, are not guaranteed, or are to be considered an approval of credit. Approval will be based solely on your personal situation. You are encouraged to speak with a Mortgage Professional for the most accurate information and to determine your eligibility.

Property Insights

Pretty River Academy
  • Private
  • PS - 12
Mountain View Public School
  • Public
  • JK - 8
Little House Montessori School
  • Private
  • Pre-K - 3
Cameron Street Public School
  • Public
  • JK - 8
St Marys School
  • Catholic
  • JK - 8
Collingwood Collegiate Institute
  • Public
  • 9 - 12
Collingwood Campus School
  • Public
  • 9 - 12
ÉÉC Notre-Dame-de-la-Huronie
  • Catholic
  • JK - 6
Connaught Public School
  • Public
  • JK - 8
Jean Vanier Catholic High School
  • Catholic
  • 9 - 12
School catchments and distances are intended to be used as reference only. To verify enrolment eligibility for a property, contact the school directly.Report Incorrect Info
Listing data is subject to copyright, disclaimer, and additional requirements from the data provider. See our Terms of Use for terms applicable to this listing. Listing data was last updated on 2026-08-01.
We use cookies and other technologies for functionality, security, and to provide you with a personalized experience on our online services. By continuing to use our online services, you agree to our Privacy Policy and Terms of Use. For information on how to adjust your privacy settings, visit our Cookie Policy.
Dismiss

