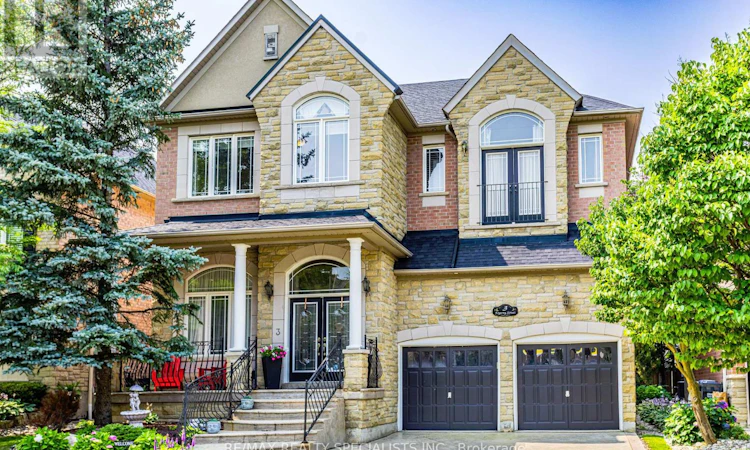
For Sale: 3 Fogerty Street, Brampton, ON - REW
Boost your listing
Listing featured. Your listing will be featured on REW.
View featured placement
$1,599,990
4 bd 5 ba 3000 - 3499 sf House

3 Fogerty StreetBrampton, ON, L6Y 5K3

Bram West
  • 4 Bed
  • 5 Bath
  • 3000 - 3499 Sqft
  • House

About this home

Experience refined luxury at 3 Fogerty Street, an exceptional former Medallion Developments model home showcasing the prestigious Long court Model. Expertly designed with premium upgrades throughout, this exquisite residence offers an unparalleled blend of timeless elegance, superior craftsmanship, and modern sophistication. From the moment you enter, you'll be captivated by the soaring 12-foot ceilings on the main floor, creating an extraordinary sense of grandeur and openness. The thoughtfully designed layout is complemented by upscale finishes, designer details, and beautifully appointed living spaces that are perfectly suited for both elegant entertaining and everyday living. Step outside to your own beautifully landscaped backyard oasis, thoughtfully designed as a private retreat for relaxation and entertaining. Whether enjoying quiet mornings, hosting family gatherings, or dining under the stars, this exceptional outdoor space provides the perfect extension of the home's luxurious lifestyle. The professionally finished basement, complete with a 3-piece bathroom, extends the home's luxurious living space and offers endless possibilities for a sophisticated recreation room, private guest retreat, home office, or multigenerational living. Perfectly positioned in one of Brampton's most sought-after communities south of Steeles Avenue, this distinguished residence offers exceptional convenience with effortless access to Highways 401 and 407. Surrounded by quality schools, parks, shopping, dining, and everyday amenities, the location perfectly complements the home's prestigious appeal. A rare offering that combines the exclusivity of a former builder's model home with uncompromising quality and an enviable location, 3 Fogerty Street is a showcase of luxury living. Every detail has been carefully curated to deliver an exceptional lifestyle for the discerning buyer seeking elegance, comfort, and lasting value. (id:63626)
Listed by: NAIEM MALIK, Salesperson, RE/MAX REALTY SPECIALISTS INC BROKERAGE

Home facts and features

Price details
List Price
Gross Taxes for 2026
$11,832
Home facts
Bedrooms
4
Full Bathrooms
4
Partial Bathrooms
1
Parking Spaces
4
Parking Details
Garage
Property Type
House
Depth
866.9 feet
Frontage
45.0 feet
Title
Freehold
Exterior Finish
Brick
Heating Type
Forced air, Natural gas
Cooling
Central air conditioning
Basement Details
Finished,
Features
In-Law Suite
Appliances
Dishwasher, Dryer, Garage door opener, Refrigerator, Stove, Washer
Community
Agent details
Primary Agent
NAIEM MALIK
Primary Broker
RE/MAX REALTY SPECIALISTS INC BROKERAGE
Listing details
Days on REW
1 Day
MLS® Number
W13636556
Source
Canadian Real Estate Association

Is this your listing? Help it to stand out.

Mortgage Calculator

Estimated Payments
Purchase Price
Mortgage Total
Down Payment
Amortization
25 Years
Interest Rate
3.99%

Connect with our mortgage partner

REW Money

REW Money

REW Money

Connect with a mortgage expert

The displayed rates are provided as guidance only, are not guaranteed, or are to be considered an approval of credit. Approval will be based solely on your personal situation. You are encouraged to speak with a Mortgage Professional for the most accurate information and to determine your eligibility.

Property Insights

St. Alphonsa Catholic Elementary School
  • Catholic
  • JK - 8
Jeunes sans frontières
  • Public
  • 7 - 12
Eldorado Public School
  • Public
  • JK - 8
Roberta Bondar Public School
  • Public
  • JK - 8
St. Barbara Elementary School
  • Catholic
  • JK - 8
Ray Lawson School
  • Public
  • JK - 6
Copeland Public School
  • Public
  • JK - 5
ÉÉC Ange-Gabriel
  • Catholic
  • JK - 6
Sainte-Famille School
  • Catholic
  • 7 - 12
Hickory Wood Public School
  • Public
  • JK - 5
School catchments and distances are intended to be used as reference only. To verify enrolment eligibility for a property, contact the school directly.Report Incorrect Info
Listing data is subject to copyright, disclaimer, and additional requirements from the data provider. See our Terms of Use for terms applicable to this listing. Listing data was last updated on 2026-08-04.
We use cookies and other technologies for functionality, security, and to provide you with a personalized experience on our online services. By continuing to use our online services, you agree to our Privacy Policy and Terms of Use. For information on how to adjust your privacy settings, visit our Cookie Policy.
Dismiss

