For Sale: 3 Clover Lane, Norwich, ON - REW
Boost your listing
Listing featured. Your listing will be featured on REW.
View featured placement
$1,489,000
4 bd 4 ba 2000 - 2499 sf House

3 Clover LaneNorwich, ON, N0J 1R0

  • 4 Bed
  • 4 Bath
  • 2000 - 2499 Sqft
  • House

About this home

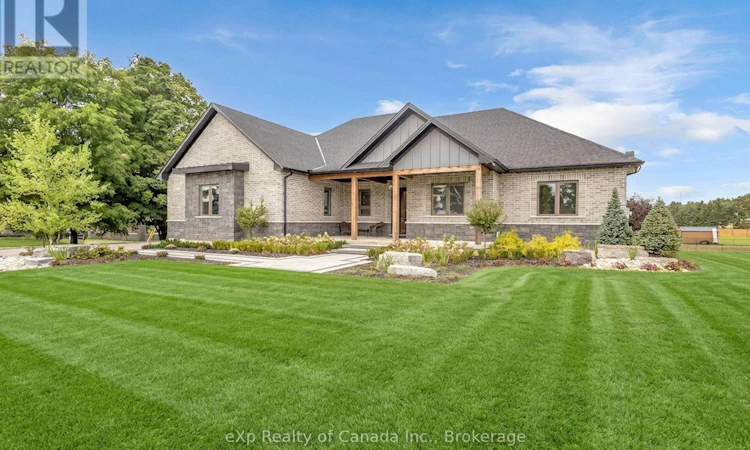
Welcome to this beautifully designed custom bungalow situated on a spacious estate lot in the family-friendly community of Otterville. Offering over 4,700 sq. ft. of finished living space, this impressive home features 3+1 bedrooms, 3.5 bathrooms, 2 kitchens and 2 laundry rooms, providing a versatile layout ideal for families or multi-generational living. The main floor features an open-concept design with 10' ceilings and 8' doors, creating a bright and spacious feel throughout. The well-appointed kitchen offers ample cabinetry and storage and overlooks the living and dining areas, making the space ideal for both everyday living and entertaining. The primary bedroom features a luxurious ensuite, while two additional bedrooms provide flexibility for family, guests, or a home office. The fully finished basement offers substantial additional living space, including a second kitchen, laundry room and in-law suite, providing excellent flexibility for extended family, guests or independent living. Outside, the expansive backyard offers plenty of space for outdoor entertaining, recreation and relaxation. The rare 3-car garage provides ample room for vehicles, storage and hobbies. Located close to schools, parks and local amenities, this custom bungalow offers a combination of generous living space, quality finishes and a functional layout in a peaceful small-town setting. (id:63626)
Listed by: Alex Visscher, Sales Representative, eXp Realty of Canada Inc.

Home facts and features

Price details
List Price
Gross Taxes for 2026
$7,815
Home facts
Bedrooms
4
Full Bathrooms
3
Partial Bathrooms
1
Parking Spaces
10
Parking Details
Attached Garage, Garage
Property Type
House
Lot Size
111 ft x 283 ft (31689 ft²)
Depth
283.7 feet
Frontage
111.8 feet
Title
Freehold
Style
Bungalow
Exterior Finish
Brick, Stone
Heating Type
Forced air, Natural gas
Cooling
Central air conditioning
Basement Details
Finished, Full, Separate entrance, ,
Features
Carpet Free, Fireplace(s), In-Law Suite, Sump Pump
Appliances
Dishwasher, Dryer, Garage door opener remote(s), Refrigerator, Stove, Washer, Window Coverings
Agent details
Primary Agent
Alex Visscher
Primary Broker
eXp Realty of Canada Inc.
Secondary Agent
Kristy Dainton
Secondary Broker
eXp Realty of Canada Inc.
Listing details
Days on REW
1 Day
MLS® Number
X13753210
Source
Canadian Real Estate Association

Is this your listing? Help it to stand out.

Mortgage Calculator

Estimated Payments
Purchase Price
Mortgage Total
Down Payment
Amortization
25 Years
Interest Rate
3.99%

Connect with our mortgage partner

REW Money

REW Money

REW Money

Connect with a mortgage expert

The displayed rates are provided as guidance only, are not guaranteed, or are to be considered an approval of credit. Approval will be based solely on your personal situation. You are encouraged to speak with a Mortgage Professional for the most accurate information and to determine your eligibility.

Property Insights

École Primaire Onslow (Onslow)
  • n/a
  • -
  • In Catchment
École De La Vallée-Des-Voyageurs (Sainte-Marie)
  • n/a
  • -
  • In Catchment
École De La Vallée-Des-Voyageurs (Notre-Dame-De-La-Joie)
  • n/a
  • -
  • In Catchment
École Internationale Du Village (Limoges)
  • n/a
  • -
  • In Catchment
École Internationale Du Village (Saint-Paul)
  • n/a
  • -
  • In Catchment
École Des Tournesols (Tournesols, Des)
  • n/a
  • -
  • In Catchment
École Lord Aylmer (Lord Aylmer Senior Campus)
  • n/a
  • -
  • In Catchment
École Lord Aylmer (Lord Aylmer Junior Campus)
  • n/a
  • -
  • In Catchment
École Montessori De l'Outaouais
  • n/a
  • -
  • In Catchment
École Eardley (Eardley Elementary School)
  • n/a
  • -
  • In Catchment
School catchments and distances are intended to be used as reference only. To verify enrolment eligibility for a property, contact the school directly.Report Incorrect Info
Listing data is subject to copyright, disclaimer, and additional requirements from the data provider. See our Terms of Use for terms applicable to this listing. Listing data was last updated on 2026-09-09.
We use cookies and other technologies for functionality, security, and to provide you with a personalized experience on our online services. By continuing to use our online services, you agree to our Privacy Policy and Terms of Use. For information on how to adjust your privacy settings, visit our Cookie Policy.
Dismiss

