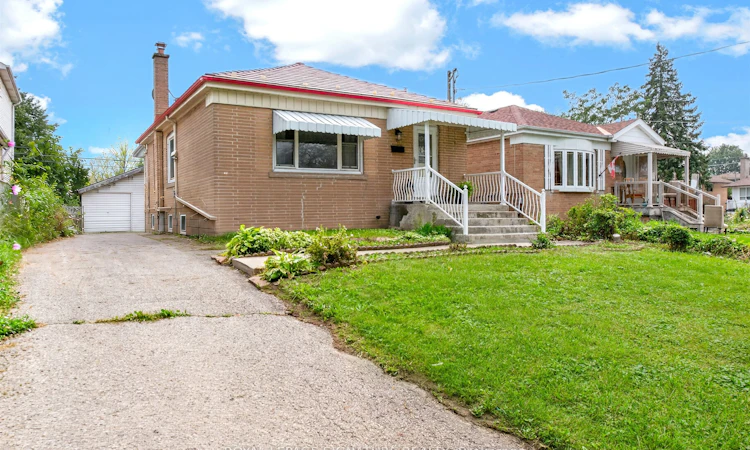
For Sale: 3 Century Drive, Toronto, ON - REW
Boost your listing
Listing featured. Your listing will be featured on REW.
View featured placement
$899,000
3 + 4 bd 4 ba 700 - 1100 sf House

3 Century DriveToronto, ON, M1K 4J5

Kennedy Park
  • 3 + 4 Bed
  • 4 Bath
  • 700 - 1100 Sqft
  • House

About this home

Welcome to 3 Century Drive, a charming bungalow with a separate entrance to a fully renovated 4-bedroom basement suite! Proudly owned by the one owner, this well-loved and meticulously cared-for home sits on a generous 41.67 ft x 120.00 ft lot. The bright basement features four spacious bedrooms, a large living area, and a full kitchen, making it ideal for extended family or rental potential. The expansive backyard is perfect for entertaining, gardening, or creating your dream outdoor oasis. Located minutes from Kennedy GO and TTC subway stations. Whether you're a growing family, multi-generational household, or savvy investor, this property combines comfort, flexibility, and rare outdoor space in a prime city location. Pre-list Home inspection available!
Listed by: Hany Mehari, Salesperson, ROYAL LEPAGE SIGNATURE REALTY

Home facts and features

Price details
List Price
Gross Taxes for 2026
$3,944
Home facts
Bedrooms
3 + 4
Full Bathrooms
4
Parking Spaces
4
Property Type
House
Lot Size
41 ft x 120 ft (5000 ft²)
Depth
120.0
Frontage
41.67
Exterior Finish
Brick
Heating Type
Forced Air, Gas
Cooling
Central Air
Basement Details
Separate Entrance
Community
Agent details
Primary Agent
Hany Mehari
Primary Broker
ROYAL LEPAGE SIGNATURE REALTY
Listing details
Days on REW
1 Day
MLS® Number
E13738626
Source
Toronto Real Estate Board
Is this your listing? Help it to stand out.

Mortgage Calculator

Estimated Payments
Purchase Price
Mortgage Total
Down Payment
Amortization
25 Years
Interest Rate
3.99%

Connect with our mortgage partner

REW Money

REW Money

REW Money

Connect with a mortgage expert

The displayed rates are provided as guidance only, are not guaranteed, or are to be considered an approval of credit. Approval will be based solely on your personal situation. You are encouraged to speak with a Mortgage Professional for the most accurate information and to determine your eligibility.

Property Insights

Walter Perry Junior Public School
  • Public
  • JK - 6
Glen Ravine Junior Public School
  • Public
  • JK - 6
Robert Service Senior Public School
  • Public
  • 7 - 8
Jean Vanier Catholic Secondary School
  • Catholic
  • 9 - 12
Toronto-Est School
  • Catholic
  • 7 - 12
Lord Roberts Junior Public School
  • Public
  • JK - 6
Lord Roberts Public School
  • Public
  • K - 8
Grade Learning - Scarborough East
  • Private
  • 9 - 12
A+ Academy of Advancement
  • Private
  • 9 - 12
Corvette Junior Public School
  • Public
  • JK - 6
School catchments and distances are intended to be used as reference only. To verify enrolment eligibility for a property, contact the school directly.Report Incorrect Info
Listing data is subject to copyright, disclaimer, and additional requirements from the data provider. See our Terms of Use for terms applicable to this listing. Listing data was last updated on 2026-09-02.
We use cookies and other technologies for functionality, security, and to provide you with a personalized experience on our online services. By continuing to use our online services, you agree to our Privacy Policy and Terms of Use. For information on how to adjust your privacy settings, visit our Cookie Policy.
Dismiss

