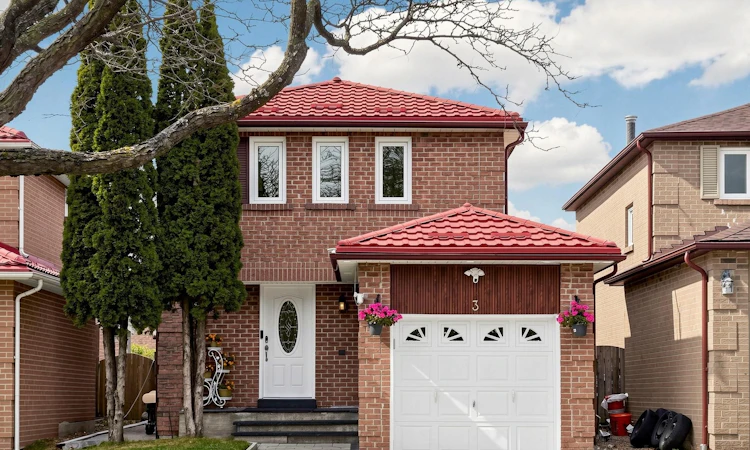
For Sale: 3 Brocklesby Crescent, Ajax, ON - REW
Boost your listing
Listing featured. Your listing will be featured on REW.
View featured placement
$799,900
3 + 1 bd • 3 ba • 1100 - 1500 sf • House

3 Brocklesby CrescentAjax, ON, L1T 2H9

Central West Ajax
  • 3 + 1 Bed
  • 3 Bath
  • 1100 - 1500 Sqft
  • House

About this home

WOW! WELCOME TO THIS FULLY UPGRADED, MOVE-IN READY HOME ON A QUIET STREET IN ONE OF AJAX'S MOST DESIRABLE COMMUNITIES! 1) THE UPGRADES: METAL ROOF ONLY 2 YEARS OLD AND BUILT TO LAST FOR DECADES, NEW HEAT PUMP AND HIGH-EFFICIENCY FURNACE (1 AND 2 YEARS), OWNED TANKLESS WATER HEATER WITH NO RENTAL FEES, HARDWOOD FLOORS ONLY 2 YEARS OLD AND BRAND NEW INTERLOCKING COMPLETED JUST ONE MONTH AGO. THE BIG-TICKET ITEMS ARE ALL DONE. 2) INSIDE THE HOME: A BRIGHT, WELCOMING LAYOUT WITH AN EXTENDED, UPGRADED KITCHEN AS THE HEART OF THE HOME, OFFERING MORE COUNTER SPACE, MORE STORAGE AND ROOM FOR THE WHOLE FAMILY TO GATHER. THREE MASSIVE BEDROOMS ON THE UPPER LEVEL PLUS AN ADDITIONAL BEDROOM IN THE BASEMENT, WITH TWO FULL BATHROOMS, ONE UP AND ONE DOWN. 3) THE BACKYARD: WALK OUT TO AN EXTENDED DECK WITH A MASSIVE COVERED CANOPY, PERFECT FOR BARBECUES AND ENTERTAINING RAIN OR SHINE. THE BIG POOL-SIZED BACKYARD OFFERS ENDLESS SPACE FOR KIDS, PETS, GARDENING OR YOUR FUTURE POOL. 4) CURB APPEAL AND PARKING: A STRIKING FRONT WITH A BEAUTIFUL FLAGSTONE PORCH, BRAND NEW INTERLOCKING AND FRESHLY CLEANED EAVESTROUGHS AND DOWNSPOUTS, ON A QUIET STREET WITH A LONG DRIVEWAY THAT PARKS FOUR CARS. 5) THE LOCATION: CLOSE TO SCHOOLS, PARKS, SHOPPING, RESTAURANTS, AJAX GO STATION AND PUBLIC TRANSIT, WITH QUICK ACCESS TO HIGHWAYS 401 AND 412. AN ESTABLISHED, FAMILY-FRIENDLY NEIGHBOURHOOD PERFECT FOR FIRST-TIME BUYERS, GROWING FAMILIES AND INVESTORS. LOWER UTILITY BILLS, NO RENTALS AND NOTHING TO DO BUT MOVE IN. BOOK YOUR SHOWING TODAY, THIS ONE WILL NOT LAST!
Listed by: Ray Ahmadi, Salesperson, EXP REALTY

Home facts and features

Price details
List Price
Gross Taxes for 2026
$5,094
Home facts
Bedrooms
3 + 1
Full Bathrooms
3
Parking Spaces
5
Parking Details
Private Double
Property Type
House
Lot Size
9 ft x 37 ft (344 ft²)
Depth
37.98
Frontage
9.06
Exterior Finish
Brick
Heating Type
Forced Air, Gas
Cooling
Central Air
Basement Details
Finished
Features
Library, Park, Public Transit, Rec./Commun.Centre, School
Community
Agent details
Primary Agent
Ray Ahmadi
Primary Broker
EXP REALTY
Secondary Agent
Nadiya Amanullah
Secondary Broker
EXP REALTY
Listing details
Days on REW
1 Day
MLS® Number
E14167616
Source
Toronto Real Estate Board
Is this your listing? Help it to stand out.

Mortgage Calculator

provided by REW Digital Ltd
Estimated Payments
Purchase Price
Mortgage Total
Down Payment
Amortization
25 Years
Interest Rate
3.99%

Connect with our mortgage partner

Frank Mortgage

Frank Mortgage

Canada's No Fee Mortgage Marketplace

Online mortgage broker offering quick and simple access to Canada's top lenders – compare rates and complete your mortgage in a secure online environment

Connect with a mortgage expert

The displayed rates are provided as guidance only, are not guaranteed, or are to be considered an approval of credit. Approval will be based solely on your personal situation. You are encouraged to speak with a Mortgage Professional for the most accurate information and to determine your eligibility.

Property Insights

St Jude Catholic School
  • Catholic
  • JK - 8
Westney Heights Public School
  • Public
  • JK - 8
Applecroft Public School
  • Public
  • JK - 8
Lester B Pearson Public School
  • Public
  • JK - 8
Dr Roberta Bondar Public School
  • Public
  • JK - 8
St Catherine of Siena Catholic School
  • Catholic
  • JK - 8
ÉÉC Notre-Dame-de-la-Jeunesse-Ajax
  • Catholic
  • JK - 6
Roland Michener Public School
  • Public
  • JK - 8
Terry Fox Public School
  • Public
  • JK - 8
St Patrick Catholic School
  • Catholic
  • JK - 8
School catchments and distances are intended to be used as reference only. To verify enrolment eligibility for a property, contact the school directly.Report Incorrect Info
Listing data is subject to copyright, disclaimer, and additional requirements from the data provider. See our Terms of Use for terms applicable to this listing. Listing data was last updated on 2026-11-10.
We use cookies and other technologies for functionality, security, and to provide you with a personalized experience on our online services. By continuing to use our online services, you agree to our Privacy Policy and Terms of Use. For information on how to adjust your privacy settings, visit our Cookie Policy.
Dismiss