For Sale: 3 Blue Silo Way, Brampton, ON - REW
Boost your listing
Listing featured. Your listing will be featured on REW.
View featured placement
$1,499,999
5 + 3 bd • 5 ba • 3000 - 3500 sf • House

3 Blue Silo WayBrampton, ON, L6X 5P5

Bram West
  • 5 + 3 Bed
  • 5 Bath
  • 3000 - 3500 Sqft
  • House

About this home

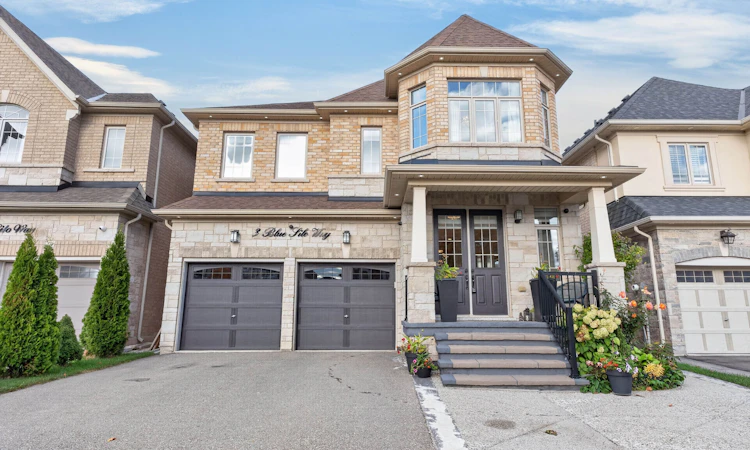
Absolutely Stunning 5+3 Bedroom, 7 Bathroom Detached Home Featuring a Legal Second Dwelling Unit in the Desirable Cleave View Estates Community. Welcome to this beautifully maintained detached home featuring an impressive brick and stone elevation, exceptional curb appeal, and a grand, welcoming foyer with upgraded porcelain tiles. This spacious, open concept home offers elegant living and dining areas filled with natural light from large windows. The cozy family room features a beautiful fireplace, sophisticated coffered ceiling, and oversized windows, creating the perfect space for relaxation and entertaining. The modern, upgraded kitchen is a chef's delight, featuring built in appliances, abundant cabinetry, a large centre island with breakfast bar, and an expansive breakfast area ideal for family gatherings. Walk out to a beautiful deck, perfect for outdoor entertaining and enjoying quality family time. Upgraded hardwood flooring flows throughout the main and second floors, complemented by a matching hardwood staircase. The luxurious primary bedroom retreat features a spacious walk in closet and an elegant 6 piece ensuite. Four additional generously sized bedrooms offer ample space and walk in closets, providing comfort and convenience for the entire family. The professionally finished basement offers exceptional versatility and income potential! One section features 2 bedrooms, a 4 piece bathroom, a living room, and a kitchen, complete with a Second dwelling unit permit. A separate in-law suite offers an additional spacious bedroom and bathroom, ideal for extended family or multigenerational living. Pride of ownership shines throughout this exceptionally clean, meticulously maintained, and beautifully upgraded home. Offering luxury, space, functionality, and incredible flexibility, this remarkable property is a must see!
Listed by: Ruby Thambiah, Salesperson, RE/MAX REALTY SERVICES INC.

Home facts and features

Price details
List Price
Gross Taxes for 2026
$11,481
Home facts
Bedrooms
5 + 3
Full Bathrooms
5
Parking Spaces
6
Parking Details
Private Double
Property Type
House
Lot Size
38 ft x 105 ft (4008 ft²)
Depth
105.31
Frontage
38.06
Exterior Finish
Brick
Heating Type
Forced Air, Gas
Cooling
Central Air
Basement Details
Finished, Separate Entrance
Features
Deck
Community
Agent details
Primary Agent
Ruby Thambiah
Primary Broker
RE/MAX REALTY SERVICES INC.
Listing details
Days on REW
1 Day
MLS® Number
W14083788
Source
Toronto Real Estate Board
Is this your listing? Help it to stand out.

Mortgage Calculator

provided by REW Digital Ltd
Estimated Payments
Purchase Price
Mortgage Total
Down Payment
Amortization
25 Years
Interest Rate
3.99%

Connect with our mortgage partner

Frank Mortgage

Frank Mortgage

Canada's No Fee Mortgage Marketplace

Online mortgage broker offering quick and simple access to Canada's top lenders – compare rates and complete your mortgage in a secure online environment

Connect with a mortgage expert

The displayed rates are provided as guidance only, are not guaranteed, or are to be considered an approval of credit. Approval will be based solely on your personal situation. You are encouraged to speak with a Mortgage Professional for the most accurate information and to determine your eligibility.

Property Insights

Ingleborough Public School
  • Public
  • JK - 8
Huttonville Public School
  • Public
  • JK - 8
Lorenville Public School
  • Public
  • JK - 8
Jean Augustine Secondary School
  • Public
  • 9 - 12
St. Jean-Marie Vianney Catholic Elementary School
  • Catholic
  • JK - 8
Springbrook Public School
  • Public
  • JK - 8
St. Roch Catholic Secondary School
  • Catholic
  • 9 - 12
James Potter Public School
  • Public
  • JK - 5
Churchville Public School
  • Public
  • JK - 8
McClure Public School
  • Public
  • JK - 8
School catchments and distances are intended to be used as reference only. To verify enrolment eligibility for a property, contact the school directly.Report Incorrect Info
Listing data is subject to copyright, disclaimer, and additional requirements from the data provider. See our Terms of Use for terms applicable to this listing. Listing data was last updated on 2026-10-15.
We use cookies and other technologies for functionality, security, and to provide you with a personalized experience on our online services. By continuing to use our online services, you agree to our Privacy Policy and Terms of Use. For information on how to adjust your privacy settings, visit our Cookie Policy.
Dismiss

