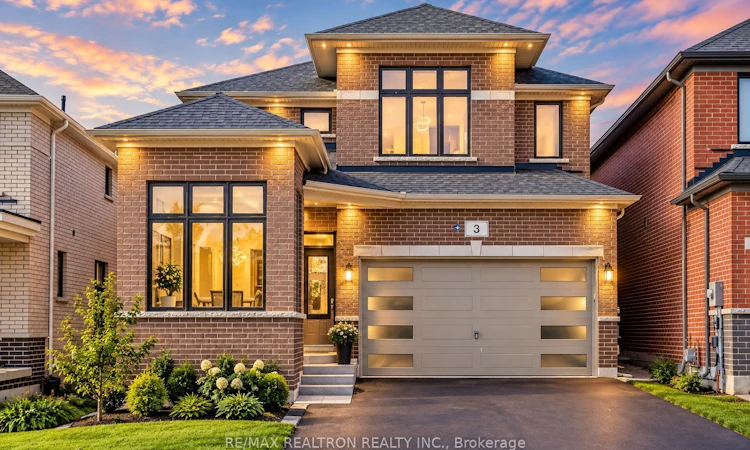
For Sale: 3 Big Canoe Drive, Georgina, ON - REW
Boost your listing
Listing featured. Your listing will be featured on REW.
View featured placement
$999,000
4 + 1 bd • 5 ba • 2500 - 3000 sf • House

3 Big Canoe DriveGeorgina, ON, L0E 1R0

Sutton & Jackson's Point
  • 4 + 1 Bed
  • 5 Bath
  • 2500 - 3000 Sqft
  • House

About this home

WOW! Welcome to this exceptional 4+1 bedroom, 5-bathroom detached home in sought-after Southwest Sutton! Set on a quiet street and backing onto mature woods, this fully upgraded residence delivers the perfect combination of luxury, functionality, privacy and incredible income potential. Step inside to a bright, sophisticated open-concept layout featuring 9-ft ceilings, rich stained hardwood floors and stairs, designer lighting, modern LED pot lights and absolutely no carpet. The stunning eat-in kitchen is the heart of the home, showcasing quartz countertops, oversized centre island and built-in stainless-steel appliances, overlooking the spacious family room complete with a cozy gas fireplace. A main-floor den/office, convenient laundry room and direct garage access add to the thoughtful design. Upstairs, the impressive primary retreat offers a generous walk-in closet and spa-inspired ensuite with soaker tub and glass-enclosed shower. Every bedroom enjoys ensuite access - including 2 full ensuites and 2 semi-ensuites - offering an exceptional level of comfort and privacy rarely found in this price range. And then it gets even better! The fully self-contained legal walk-out basement second dwelling offers an additional 841 sq. ft. of finished living space, complete with its own kitchen, bedroom, bathroom, laundry and private entrance. Fully inspected, fireproofed, code-compliant and officially registered as Unit 299 with the Town of Georgina, this is a rare opportunity for multigenerational living, extended family or rental income. Enjoy the tranquility of a mature-wooded backdrop while remaining just minutes from Hwy 48, schools, shopping, parks and transit. Beautifully upgraded, exceptionally versatile and truly move-in ready - this is the one you've been waiting for! Some photos have been AI-enhanced a for marketing purposes.
Listed by: Julia Cresiun, Salesperson, RE/MAX REALTRON REALTY INC.

Home facts and features

Price details
List Price
Gross Taxes for 2025
$2,335
Home facts
Bedrooms
4 + 1
Full Bathrooms
5
Parking Spaces
4
Property Type
House
Lot Size
36 ft x 104 ft (3789 ft²)
Depth
104.97
Frontage
36.1
Year Built
0 - 5 yrs old
Exterior Finish
Brick
Heating Type
Forced Air, Gas
Cooling
Central Air
Basement Details
Apartment, Finished with Walk-Out
Community
Agent details
Primary Agent
Julia Cresiun
Primary Broker
RE/MAX REALTRON REALTY INC.
Listing details
Days on REW
1 Day
MLS® Number
N13841828
Source
Toronto Real Estate Board
Is this your listing? Help it to stand out.

Mortgage Calculator

Estimated Payments
Purchase Price
Mortgage Total
Down Payment
Amortization
25 Years
Interest Rate
3.99%

Connect with our mortgage partner

Frank Mortgage

Frank Mortgage

Canada's No Fee Mortgage Marketplace

Online mortgage broker offering quick and simple access to Canada's top lenders – compare rates and complete your mortgage in a secure online environment

Connect with a mortgage expert

The displayed rates are provided as guidance only, are not guaranteed, or are to be considered an approval of credit. Approval will be based solely on your personal situation. You are encouraged to speak with a Mortgage Professional for the most accurate information and to determine your eligibility.

Property Insights

Sutton Public School
  • Public
  • JK - 8
Sutton District High School
  • Public
  • 9 - 12
Black River Public School
  • Public
  • JK - 8
St Bernadette's Catholic Elementary School
  • Catholic
  • JK - 8
School catchments and distances are intended to be used as reference only. To verify enrolment eligibility for a property, contact the school directly.Report Incorrect Info
Listing data is subject to copyright, disclaimer, and additional requirements from the data provider. See our Terms of Use for terms applicable to this listing. Listing data was last updated on 2026-09-30.
We use cookies and other technologies for functionality, security, and to provide you with a personalized experience on our online services. By continuing to use our online services, you agree to our Privacy Policy and Terms of Use. For information on how to adjust your privacy settings, visit our Cookie Policy.
Dismiss






