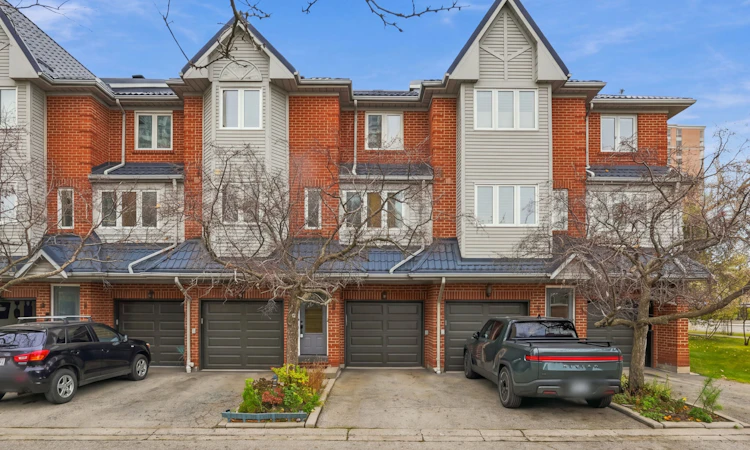
For Sale: 3-36 Clansman Trail, Mississauga, ON - REW
Boost your listing
Listing featured. Your listing will be featured on REW.
View featured placement
$600,000
2 bd • 2 ba • 1200 - 1399 sf • Townhouse
3-36 Clansman Trail
Street ViewDirections

3 - 36 Clansman TrailMississauga, ON, L4Z 3T1

Hurontario
  • 2 Bed
  • 2 Bath
  • 1200 - 1399 Sqft
  • Townhouse

About this home

Showcasing an impressive collection of thoughtful enhancements & a coveted location near Hurontario St & Bristol Rd, 36 Clansman Trail #3 offers a beautiful balance of timeless charm, modern comforts & everyday convenience in the heart of Mississauga. This inviting 3 storey townhouse boasts notable improvements incl. a recently replaced roof, garage door, backyard fencing, all windows w/lifetime warranty, patio door & front entrance door. Further updates incl. fresh paint throughout, new kitchen faucet, updated basement bathroom w/new exhaust fan, mirror, vanity light, towel rack & one-piece bathtub/shower unit (2015), new living room lighting, fully renovated upper bathroom w/bidet (2024) & replaced smoke detectors (2021). Offering 2 bedrooms, 2 bathrooms & a thoughtfully arranged multi level layout, the residence welcomes you into a spacious living room adorned w/rich hardwood flooring & an expansive window bathing the space in natural light. The adjoining eat-in kitchen features ample cabinetry, generous counter space & a charming breakfast area. Upstairs, two inviting bedrooms w/closets accompany a beautiful 4pc bathroom. The ground level reveals a versatile family room, ideal for a home office or intimate lounge, w/direct garage access & a walkout to the backyard patio. Enveloped by mature greenery & lush garden beds, this secluded outdoor retreat creates an idyllic setting for alfresco dining or quiet relaxation. The basement offers additional flexible space, laundry & a 3pc bathroom. Located just moments from Square One, schools, parks, dining, transit & highways 401 & 403, this delightful home presents a wonderful opportunity to experience effortless townhouse living in Mississauga!
Listed by: Sam Allan Mcdadi, SALESPERSON, SAM MCDADI REAL ESTATE INC.

Home facts and features

Price details
List Price
Gross Taxes for 2026
$3,916
Strata Maintenance Fees
$380
Home facts
Bedrooms
2
Full Bathrooms
2
Parking Spaces
2
Parking Details
Private
Property Type
Townhouse
Year Built
31 - 50 yrs old
Exterior Finish
Brick
Heating Type
Forced Air, Gas
Cooling
Central Air
Basement Details
Finished
Features
In Basement, Library, Park, Place Of Worship, Public Transit, Rec./Commun.Centre, School, Smoke Detector
Amenities
Common Elements Included
Community
Agent details
Primary Agent
Sam Allan Mcdadi
Primary Broker
SAM MCDADI REAL ESTATE INC.
Listing details
Days on REW
1 Day
MLS® Number
W14181474
Source
Toronto Real Estate Board
Is this your listing? Help it to stand out.

Mortgage Calculator

provided by REW Digital Ltd
Estimated Payments
Purchase Price
Mortgage Total
Down Payment
Amortization
25 Years
Interest Rate
3.99%

Connect with our mortgage partner

Frank Mortgage

Frank Mortgage

Canada's No Fee Mortgage Marketplace

Online mortgage broker offering quick and simple access to Canada's top lenders – compare rates and complete your mortgage in a secure online environment

Connect with a mortgage expert

The displayed rates are provided as guidance only, are not guaranteed, or are to be considered an approval of credit. Approval will be based solely on your personal situation. You are encouraged to speak with a Mortgage Professional for the most accurate information and to determine your eligibility.

Property Insights

St Francis Xavier Secondary School
  • Catholic
  • 9 - 12
Bristol Road Middle School
  • Public
  • 6 - 8
St Jude School
  • Catholic
  • JK - 8
Cooksville Creek Public School
  • Public
  • JK - 6
Barondale Public School
  • Public
  • JK - 6
San Lorenzo Ruiz Elementary School
  • Catholic
  • JK - 8
Nahani Way Public School
  • Public
  • JK - 6
Fairwind Senior Public School
  • Public
  • 6 - 8
St Hilary Elementary School
  • Catholic
  • JK - 8
ABC Montessori Private School
  • Private
  • NS - 5
School catchments and distances are intended to be used as reference only. To verify enrolment eligibility for a property, contact the school directly.Report Incorrect Info
Listing data is subject to copyright, disclaimer, and additional requirements from the data provider. See our Terms of Use for terms applicable to this listing. Listing data was last updated on 2026-11-14.
We use cookies and other technologies for functionality, security, and to provide you with a personalized experience on our online services. By continuing to use our online services, you agree to our Privacy Policy and Terms of Use. For information on how to adjust your privacy settings, visit our Cookie Policy.
Dismiss