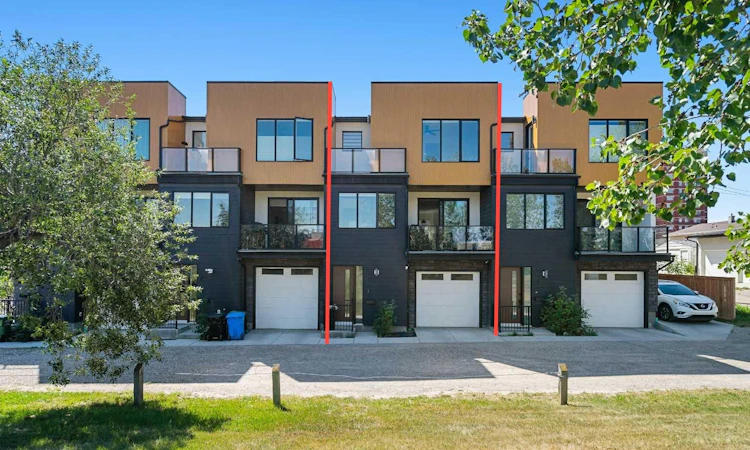
For Sale: 3-3355 Spruce Drive SW, Calgary, AB - REW
Boost your listing
Listing featured. Your listing will be featured on REW.
View featured placement
$789,900
3 bd 4 ba 1935 sf Townhouse

3 - 3355 Spruce Drive SWCalgary, AB, T3C 3A3

Spruce Cliff
  • 3 Bed
  • 4 Bath
  • 1935 Sqft
  • Townhouse

About this home

PREMIER PARK-FRONT LOCATION | IMPECCABLE LUXURY FINISHES | EXECUTIVE TOWNHOME — Set directly across from beautiful Spruce Park, this stunning 3-bedroom, 3.5-bathroom residence presents an extraordinary opportunity to enjoy elevated living in one of Spruce Cliff's most coveted locations. Thoughtfully designed with exceptional craftsmanship and upscale appointments throughout, every detail has been carefully curated to deliver style, comfort, and lasting quality. Set along the edge of Shaganappi Point Golf Course and only a couple of blocks from Bow Trail SW, this prime location offers exceptional access to the Westbrook C-Train Station, downtown Calgary, coffee shops, grocery stores, and the picturesque Bow River Pathway, placing everyday amenities and recreation just moments from your doorstep. Offering an exceptional combination of thoughtful design, upscale finishes, and an unbeatable location in one of Calgary's most connected communities. Thoughtfully crafted for elevated everyday living, the home is bathed in natural light pouring through oversized windows and a dramatic skylight, highlighting the soaring 9-foot ceilings and creating a bright, sophisticated atmosphere throughout. Rich vinyl plank flooring, custom tile work, and a beautifully appointed powder room add elegance and style to the open-concept main level. At the heart of the home, the chef-inspired kitchen showcases premium finishes and seamlessly overlooks the spacious living room and inviting dining area, which is tucked into a charming window-lined nook that creates an intimate yet airy setting for everyday dining and entertaining. Just off the main living space, step onto your private balcony overlooking Spruce Park, the perfect place to enjoy your morning coffee or unwind with peaceful views at the end of the day. The upper level features two generously sized bedrooms, each complete with its own private ensuite, including a luxurious primary retreat with a large walk-in closet, a stunning 4-piece ensuite with dual vanities, and its own private balcony overlooking the park. Laundry is conveniently located on this level for effortless everyday living. The entry level offers exceptional versatility with a private third bedroom or home office complete with its own ensuite, creating the perfect space for guests, working from home, a personal fitness studio, or multi-generational living. Outside, you'll also appreciate the private backyard, perfect for summer barbecues or relaxing in your own secluded outdoor retreat, while the oversized single attached garage provides generous storage space. This impressive townhouse is further enhanced with today's most desirable smart home technology, including automated lighting, smart door locks, and a smart thermostat, allowing you to enjoy seamless control and convenience at the touch of a button. Treat yourself with this upscale residence and enjoy a lifestyle only few experience. Book your private viewing today!
Listed by: Morris Tkachuk, 2% Realty

Home facts and features

Price details
List Price
Strata Maintenance Fees
$301 Monthly
Home facts
Bedrooms
3
Full Bathrooms
3
Partial Bathrooms
1
Parking Spaces
1
Parking Details
Attached Garage
Property Type
Townhouse
Year Built
Built in 2019 (7 yrs old)
Style
3 (or more) Storey
Heating Type
Forced Air,Natural Gas
Features
Back Yard, Balcony, Breakfast Bar, Built-in Features, Closet Organizers, Double Vanity, Electric, High Ceilings, Kitchen Island, Landscaped, Living Room, No Animal Home, No Smoking Home, Open Floorplan, Pantry, Park, Quartz Counters, Schools Nearby, See Remarks, Separate Entrance, Sidewalks, Skylight(s), Street Lights, Upper Level, Walk-in Closet(s), Walking/bike Paths
Amenities
Playground, Shopping Nearby, Snow Removal
Appliances
Dishwasher, Garage Control(s), Microwave, Range Hood, Refrigerator, Stove, Washer/Dryer, Window Coverings
Community
Agent details
Primary Agent
Primary Broker
2% Realty
Listing details
Days on REW
1 Day
MLS® Number
A2333483
Source
Pillar 9
Board
Calgary Real Estate Board
Is this your listing? Help it to stand out.

Mortgage Calculator

Estimated Payments
Purchase Price
Mortgage Total
Down Payment
Amortization
25 Years
Interest Rate
3.99%

Connect with our mortgage partner

Aamir Khalique

Aamir Khalique

Dominion Lending

Found a home you love? Let's get you pre-approved and mortgage-ready so you can shop with confidence and make stronger offers.

Connect with a mortgage expert

The displayed rates are provided as guidance only, are not guaranteed, or are to be considered an approval of credit. Approval will be based solely on your personal situation. You are encouraged to speak with a Mortgage Professional for the most accurate information and to determine your eligibility.

Property Insights

Westbrook Outreach Centre
  • n/a
  • -
  • In Catchment
Calgary Quest School
  • n/a
  • -
  • In Catchment
Rosscarrock School
  • n/a
  • -
  • In Catchment
Alex Ferguson School
  • n/a
  • -
  • In Catchment
St. Michael School
  • n/a
  • -
  • In Catchment
Vincent Massey School
  • n/a
  • -
  • In Catchment
Wildwood School
  • n/a
  • -
  • In Catchment
Westgate School
  • n/a
  • -
  • In Catchment
Sunalta School
  • n/a
  • -
  • In Catchment
Richmond School
  • n/a
  • -
  • In Catchment
School catchments and distances are intended to be used as reference only. To verify enrolment eligibility for a property, contact the school directly.Report Incorrect Info
Listing data is subject to copyright, disclaimer, and additional requirements from the data provider. See our Terms of Use for terms applicable to this listing. Listing data was last updated on 2026-07-30.
We use cookies and other technologies for functionality, security, and to provide you with a personalized experience on our online services. By continuing to use our online services, you agree to our Privacy Policy and Terms of Use. For information on how to adjust your privacy settings, visit our Cookie Policy.
Dismiss

