For Sale: 3-2123 Lillykin Street, Oakville, ON - REW
Boost your listing
Listing featured. Your listing will be featured on REW.
View featured placement
$1,475,000
3 bd 3 ba 1500 - 1999 sf Townhouse

3 - 2123 Lillykin StreetOakville, ON, L6H 0J7

River Oaks
  • 3 Bed
  • 3 Bath
  • 1500 - 1999 Sqft
  • Townhouse

About this home

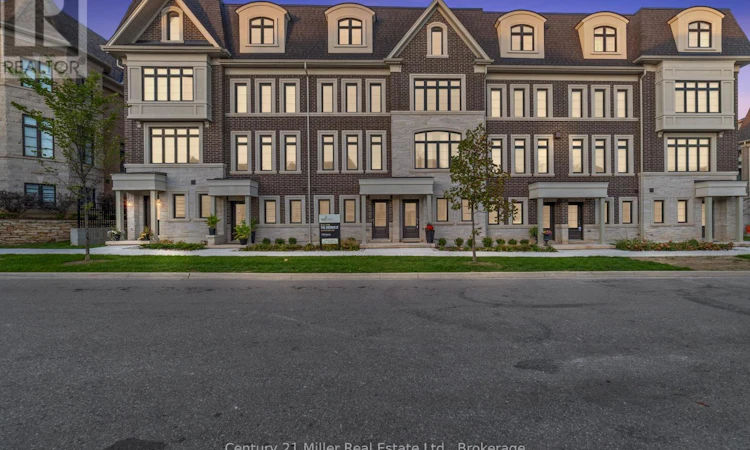
Discover the Grenville floor plan by DiCarlo Homes at Uptown Oakville. Currently showcased as the community's model home, this professionally designed residence is being offered exactly as displayed, including designer furniture, artwork, accessories and premium appliances.Every detail has been thoughtfully selected to create a home that is both elegant and functional. The open-concept main floor features engineered white oak flooring, smooth ceilings, coffered ceilings in the living and dining rooms, a striking electric fireplace with custom built-ins, extensive pot lighting and sophisticated architectural details throughout.The chef-inspired kitchen is designed for everyday living and entertaining, featuring upgraded cabinetry, Cambria quartz countertops with waterfall edges, a designer backsplash, premium Silgranit sink, beverage station and a full suite of high-end appliances.The spacious primary retreat offers a spa-inspired ensuite complete with premium quartz finishes, an oversized shower with rain head and hand shower, upgraded fixtures and extended mirrors. Throughout the home you'll find custom millwork, upgraded interior doors and trim, oak stairs, premium tile selections and carefully curated finishes that create a refined, timeless aesthetic.Located in Uptown Oakville, this freehold Parcel of Tied Land (POTL) community combines homeownership with low-maintenance living. Common area maintenance, including snow removal, lawn care and the upkeep of shared landscaped areas, allows you to spend more time enjoying your home and less time maintaining it.This is a rare opportunity to own the home that has introduced so many buyers to Uptown Oakville, offered exactly as it is presented today. (id:63626)
Listed by: Jennifer Bourikas, Salesperson, Century 21 Miller Real Estate Ltd.

Home facts and features

Price details
List Price
Gross Taxes for 2025
$1,970
Strata Maintenance Fees
$177 Monthly
Home facts
Bedrooms
3
Full Bathrooms
2
Partial Bathrooms
1
Parking Spaces
2
Parking Details
Attached Garage, Garage
Property Type
Townhouse
Title
Freehold
Exterior Finish
Brick, Stone
Heating Type
Heat Pump, Natural gas, Other
Cooling
Central air conditioning
Appliances
Garage door opener remote(s), Water Heater, Water meter
Community
Agent details
Primary Agent
Primary Broker
Century 21 Miller Real Estate Ltd.
Listing details
Days on REW
1 Day
MLS® Number
W13710446
Source
Canadian Real Estate Association

Is this your listing? Help it to stand out.

Mortgage Calculator

Estimated Payments
Purchase Price
Mortgage Total
Down Payment
Amortization
25 Years
Interest Rate
3.99%

Connect with our mortgage partner

REW Money

REW Money

REW Money

Connect with a mortgage expert

The displayed rates are provided as guidance only, are not guaranteed, or are to be considered an approval of credit. Approval will be based solely on your personal situation. You are encouraged to speak with a Mortgage Professional for the most accurate information and to determine your eligibility.

Property Insights

Post's Corners Public School
  • Public
  • JK - 8
Trafalgar Ridge Montessori School
  • Private
  • PS - 3
St Andrew Catholic School
  • Catholic
  • JK - 8
Iroquois Ridge High School
  • Public
  • 9 - 12
Munn's Public School
  • Public
  • 1 - 8
Holy Trinity Catholic Secondary School
  • Catholic
  • 9 - 12
Sheridan Public School
  • Public
  • JK - 5
White Oaks School
  • Public
  • 9 - 12
Montclair Public School
  • Public
  • JK - 8
Holy Family School
  • Catholic
  • JK - 8
School catchments and distances are intended to be used as reference only. To verify enrolment eligibility for a property, contact the school directly.Report Incorrect Info
Listing data is subject to copyright, disclaimer, and additional requirements from the data provider. See our Terms of Use for terms applicable to this listing. Listing data was last updated on 2026-08-26.
We use cookies and other technologies for functionality, security, and to provide you with a personalized experience on our online services. By continuing to use our online services, you agree to our Privacy Policy and Terms of Use. For information on how to adjust your privacy settings, visit our Cookie Policy.
Dismiss

