For Sale: 3-2118 35 Avenue SW, Calgary, AB - REW
Boost your listing
Listing featured. Your listing will be featured on REW.
View featured placement
$535,000
2 bd 3 ba 1547 sf Townhouse
3-2118 35 Avenue SW
Street ViewDirections

3 - 2118 35th Avenue SWCalgary, AB, T2T 2E3

Altadore
  • 2 Bed
  • 3 Bath
  • 1547 Sqft
  • Townhouse

About this home

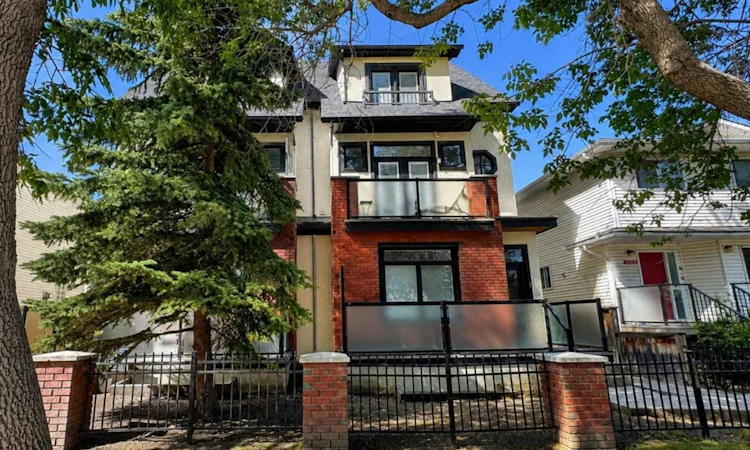
Tucked along a beautiful tree-lined street in sought-after Altadore, this stylish and thoughtfully updated 2-bedroom + dedicated office/den, 2.5-bath residence with TWO PRIVATE ENSUITES and two balconies offers an exceptional combination of inner-city lifestyle, privacy and comfort. Just steps from the shops, cafés, restaurants and everyday conveniences of Marda Loop, this is a home for those who want to walk more, drive less and truly enjoy where they live. From the street, this home immediately stands apart. Red brick and stucco, bold black architectural details, expansive windows, frosted-glass balconies and mature trees create a sophisticated urban presence, while the private street-level entrance feels more like an inner-city home than a typical townhouse. Step inside to a bright dedicated office/den, ideal for working from home, plus a new front entrance closet (2025). Upstairs, the open living level is warm and filled with natural light. Wide-plank flooring installed throughout in 2024 means NO CARPET anywhere, complemented by new baseboards, updated lighting and window coverings, and fresh paint (2025). The spacious kitchen features granite countertops, stainless steel appliances, generous cabinetry, pantry, eating bar and new dishwasher (2025), flowing seamlessly into the dining and living areas with fireplace. A private balcony extends the living space outdoors, while the fully renovated powder room (2024) completes this level. Upstairs are two spacious bedrooms, EACH WITH ITS OWN PRIVATE ENSUITE. The oversized primary bedroom, approximately 14'7" x 14'4", offers a walk-in closet, ensuite and its own private balcony nestled among mature trees. The generous second bedroom also enjoys its own ensuite—ideal for guests, adult children or shared living. Upper-floor laundry with new washer and dryer (2025) adds convenience. The furnace was serviced in 2025. A large private storage unit in the basement area is another valuable bonus rarely found in Inner-City. With approximately 1,547 sq. ft. RMS, including the dedicated office/den, this home delivers impressive space and flexibility. Leave the car at home and enjoy Marda Loop's restaurants, coffee shops, boutiques, groceries and services, plus nearby parks, pathways, River Park and Sandy Beach. Downtown is only minutes away. Stylish, updated and remarkably spacious—this is an opportunity to experience the very best of the Altadore/Marda Loop lifestyle.
Listed by: Merli Rojas, RE/MAX House of Real Estate

Home facts and features

Price details
List Price
Strata Maintenance Fees
$598 Monthly
Home facts
Bedrooms
2
Full Bathrooms
2
Partial Bathrooms
1
Parking Spaces
1
Parking Details
Assigned
Property Type
Townhouse
Year Built
Built in 2006 (20 yrs old)
Style
2 Storey
Heating Type
Fireplace(s),Forced Air,Natural Gas
Features
Back Lane, Balcony, Bookcases, Built-in Features, Chandelier, City Lot, Closet Organizers, Fruit Trees/shrub(s), Gas, In Unit, Kitchen Island, Laundry Room, Living Room, Mantle, No Animal Home, No Smoking Home, Open Floorplan, Pantry, Park, Schools Nearby, See Remarks, Sidewalks, Stone, Stone Counters, Street Lights, Upper Level, Walk-in Closet(s)
Amenities
Bicycle Storage, Playground, Shopping Nearby, Storage
Appliances
Dishwasher, Microwave Hood Fan, Refrigerator, Stove, Washer/dryer Stacked, Window Coverings
Community
Agent details
Primary Agent
Primary Broker
RE/MAX House of Real Estate
Listing details
Days on REW
1 Day
MLS® Number
A2335171
Source
Pillar 9
Board
Calgary Real Estate Board
Is this your listing? Help it to stand out.

Mortgage Calculator

Estimated Payments
Purchase Price
Mortgage Total
Down Payment
Amortization
25 Years
Interest Rate
3.99%

Connect with our mortgage partner

Gurkirat Athwal

Gurkirat Athwal

CIBC Mortgage

Mortgages, made clear. Bank-trained underwriting meets real estate expertise — for buyers, owners, and investors alike.

Connect with a mortgage expert

The displayed rates are provided as guidance only, are not guaranteed, or are to be considered an approval of credit. Approval will be based solely on your personal situation. You are encouraged to speak with a Mortgage Professional for the most accurate information and to determine your eligibility.

Property Insights

Dr. Oakley School
  • n/a
  • -
  • In Catchment
Lycee Louis Pasteur
  • n/a
  • -
  • In Catchment
Banbury Crossroads School
  • n/a
  • -
  • In Catchment
Access International College
  • n/a
  • -
  • In Catchment
Clear Water Academy
  • n/a
  • -
  • In Catchment
Horizon Leadership Academy
  • n/a
  • -
  • In Catchment
Master's Academy
  • n/a
  • -
  • In Catchment
Master's College
  • n/a
  • -
  • In Catchment
New Heights School And Learning Services
  • n/a
  • -
  • In Catchment
Richmond School
  • n/a
  • -
  • In Catchment
School catchments and distances are intended to be used as reference only. To verify enrolment eligibility for a property, contact the school directly.Report Incorrect Info
Listing data is subject to copyright, disclaimer, and additional requirements from the data provider. See our Terms of Use for terms applicable to this listing. Listing data was last updated on 2026-09-17.
We use cookies and other technologies for functionality, security, and to provide you with a personalized experience on our online services. By continuing to use our online services, you agree to our Privacy Policy and Terms of Use. For information on how to adjust your privacy settings, visit our Cookie Policy.
Dismiss

