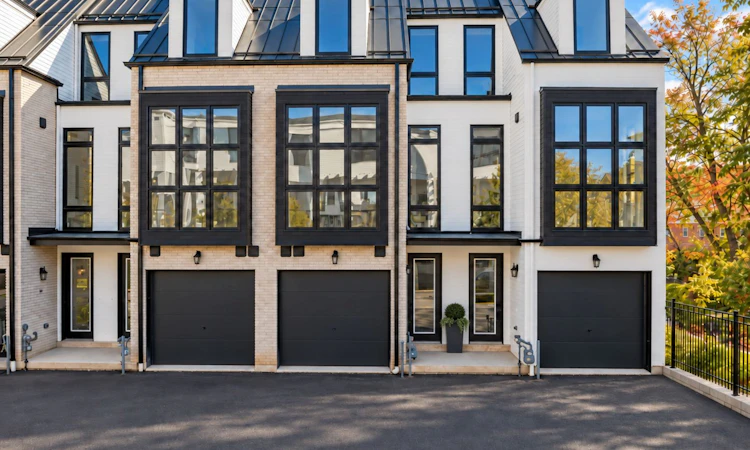
For Sale: 3-138 East Street, Oakville, ON - REW
Boost your listing
Listing featured. Your listing will be featured on REW.
View featured placement
$1,599,000
3 bd • 4 ba • 2000 - 2500 sf • Townhouse

3 - 138 East StreetOakville, ON, L6L 0H9

Bronte West
  • 3 Bed
  • 4 Bath
  • 2000 - 2500 Sqft
  • Townhouse

About this home

Sub-Zero, Wolf and Miele in a newly built Sunfield townhome, a short stroll from Bronte Harbour. Approximately 3,019 sq ft of finished space across four levels pairs custom-built craftsmanship with freehold (POTL) ownership in one of Oakville's most walkable lakeside villages. The main living level is the heart of the home: 10-ft ceilings, wide-plank engineered oak floors and an open plan anchored by a chef's kitchen with Taj Mahal quartzite counters, a full slab backsplash, an oversized island and a premium built-in appliance package. Step out to a 141 sq ft terrace for open-air dining. A custom oak staircase with metal pickets connects every floor, with 9-ft ceilings on the remaining levels, smooth ceilings and pot lights throughout, plus 24" x 24" porcelain tile in the entryway. Three bedrooms and four baths, including a ground-floor bedroom or den with a walkout to the backyard, plus a 726 sq ft finished lower level ready for a media room, gym or home office. Built-in garage plus a private driveway space (2 parking total). Walk to the cafés, shops and restaurants of Lakeshore Rd W, Bronte Heritage Waterfront Park, the marina and the Waterfront Trail, with Shell Park and Bronte Creek Provincial Park close by. Minutes to Bronte GO on the Lakeshore West line and the QEW/403, with a bus stop at Lakeshore Rd W and East St. Book your private showing today.
Listed by: Evan Andrew Christensen, Salesperson, HARVEY KALLES REAL ESTATE LTD.

Home facts and features

Price details
List Price
Gross Taxes for 2026
$2,058
Home facts
Bedrooms
3
Full Bathrooms
4
Parking Spaces
2
Parking Details
Private
Property Type
Townhouse
Exterior Finish
Brick
Heating Type
Forced Air, Gas
Cooling
Central Air
Basement Details
Full, Finished
Features
Lake/Pond, Marina, Public Transit, School
Community
Agent details
Primary Agent
Primary Broker
HARVEY KALLES REAL ESTATE LTD.
Listing details
Days on REW
1 Day
MLS® Number
W14080856
Source
Toronto Real Estate Board
Is this your listing? Help it to stand out.

Mortgage Calculator

provided by REW Digital Ltd
Estimated Payments
Purchase Price
Mortgage Total
Down Payment
Amortization
25 Years
Interest Rate
3.99%

Connect with our mortgage partner

Frank Mortgage

Frank Mortgage

Canada's No Fee Mortgage Marketplace

Online mortgage broker offering quick and simple access to Canada's top lenders – compare rates and complete your mortgage in a secure online environment

Connect with a mortgage expert

The displayed rates are provided as guidance only, are not guaranteed, or are to be considered an approval of credit. Approval will be based solely on your personal situation. You are encouraged to speak with a Mortgage Professional for the most accurate information and to determine your eligibility.

Property Insights

Eastview Public School
  • Public
  • JK - 8
St Dominics School
  • Catholic
  • JK - 8
Oakville Christian School
  • Private
  • JK - 8
Gladys Speers Public School
  • Public
  • JK - 6
É Élém Patricia-Picknell
  • Public
  • JK - 6
Thomas A Blakelock High School
  • Public
  • 9 - 12
St Joseph's School
  • Catholic
  • JK - 8
Brookdale Public School
  • Public
  • JK - 8
Appleby College
  • Private
  • 7 - 12
Victoria International Academy
  • Private
  • 9 - 12
School catchments and distances are intended to be used as reference only. To verify enrolment eligibility for a property, contact the school directly.Report Incorrect Info
Listing data is subject to copyright, disclaimer, and additional requirements from the data provider. See our Terms of Use for terms applicable to this listing. Listing data was last updated on 2026-10-15.
We use cookies and other technologies for functionality, security, and to provide you with a personalized experience on our online services. By continuing to use our online services, you agree to our Privacy Policy and Terms of Use. For information on how to adjust your privacy settings, visit our Cookie Policy.
Dismiss

