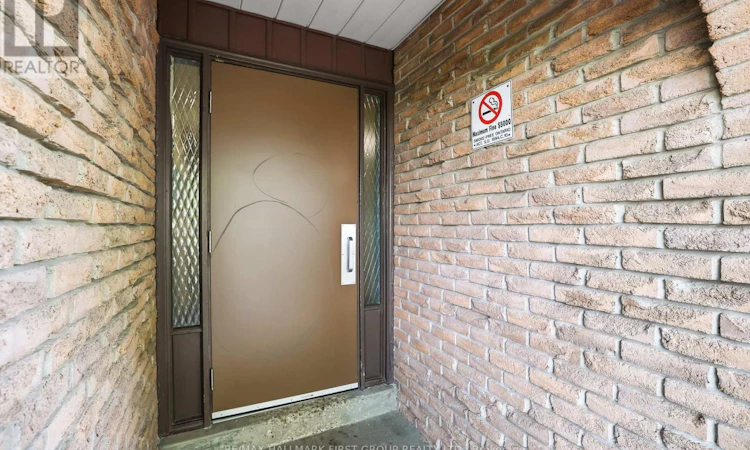
For Sale: 3-1331 Mary Street N, Oshawa, ON - REW
Boost your listing
Listing featured. Your listing will be featured on REW.
View featured placement
$458,800
3 bd 2 ba 800 - 898 sf Townhouse

3 - 1331 Mary Street NOshawa, ON, L1G 6Z2

Centennial
  • 3 Bed
  • 2 Bath
  • 800 - 898 Sqft
  • Townhouse

About this home

Opportunity knocks...don't miss out on this super cute, beautifully Updated Townhome that Offers The Perfect Blend Of Comfort, Style, & Modern Living. This Well laid out townhome has a Thoughtfully Designed Layout, Finished Basement, Beautiful Updated & A Fantastic Fully Fenced Backyard, This Property Is Ideal For Both Relaxation & Entertaining. Some Key Features Include: Spacious Living Areas That Are Inviting & An Open-Concept Design Filled With Natural Light. The Cozy Living Room Flows Seamlessly Into The Custom Kitchen, Creating An Ideal Setting For Entertaining. The Updated Kitchen Features Modern Appliances, Quartz Countertops, eat-in Nook with quartz, tons of Cupboard Space. There Is A Wonderful Primary Bedroom, and Additional Bedrooms That Offer Versatility For Guests, A Home Office Or A Growing Family. The Updated Main Bathroom Is Sure To Please With Its Gorgeous Fixtures & Urban Design. The Finished Basement Provides Extra Living Space & Is Perfect For Another Bedroom, Game Room, Home Gym, Media Centre Or Den. With Plenty Of Storage Options, A Two Piece Bathroom & Laundry, This Area Can Easily Adapt To Your Lifestyle Needs. The Lovely Fully Fenced Backyard Is Perfect For Unwinding After A Long Day, Enjoy Morning Coffee On The Patio, Or Hosting Summer Barbecues In This Fabulous Outdoor Space. Come and see it for yourself you will not be disappointed!! (id:63626)
Listed by: JEFF MONTAIGUE, Salesperson, RE/MAX HALLMARK FIRST GROUP REALTY LTD.

Home facts and features

Price details
List Price
Gross Taxes for 2025
$2,104
Strata Maintenance Fees
$540 Monthly
Home facts
Bedrooms
3
Full Bathrooms
1
Partial Bathrooms
1
Parking Spaces
1
Parking Details
No Garage
Property Type
Townhouse
Title
Condo/Strata
Exterior Finish
Steel
Heating Type
Forced air, Natural gas
Cooling
Central air conditioning
Basement Details
Finished,
Features
In suite Laundry
Appliances
Water Heater
Community
Agent details
Primary Agent
JEFF MONTAIGUE
Primary Broker
RE/MAX HALLMARK FIRST GROUP REALTY LTD.
Secondary Agent
KEN BRACE
Secondary Broker
RE/MAX HALLMARK FIRST GROUP REALTY LTD.
Listing details
Days on REW
45 Days
Property Views
23
MLS® Number
E13437524
Source
Canadian Real Estate Association

Is this your listing? Help it to stand out.

Mortgage Calculator

Estimated Payments
Purchase Price
Mortgage Total
Down Payment
Amortization
25 Years
Interest Rate
3.99%

Connect with our mortgage partner

REW Money

REW Money

REW Money

Connect with a mortgage expert

The displayed rates are provided as guidance only, are not guaranteed, or are to be considered an approval of credit. Approval will be based solely on your personal situation. You are encouraged to speak with a Mortgage Professional for the most accurate information and to determine your eligibility.

Property Insights

Queen Elizabeth Public School
  • Public
  • JK - 8
Father Joseph Venini Catholic School
  • Catholic
  • JK - 8
Beau Valley Public School
  • Public
  • JK - 8
Sherwood Public School
  • Public
  • JK - 8
Sunset Heights Public School
  • Public
  • JK - 8
St John Bosco Catholic School
  • Catholic
  • JK - 8
St Joseph Catholic School
  • Catholic
  • JK - 8
Jeanne Sauvé Public School
  • Public
  • JK - 8
Gordon B Attersley Public School
  • Public
  • JK - 8
Kedron Public School
  • Public
  • JK - 8
School catchments and distances are intended to be used as reference only. To verify enrolment eligibility for a property, contact the school directly.Report Incorrect Info
Listing data is subject to copyright, disclaimer, and additional requirements from the data provider. See our Terms of Use for terms applicable to this listing. Listing data was last updated on 2026-07-26.

